
BEDS3
BATHS3
SQUARE FEET2,542
MLS#7057565
STATUSActive
PROPERTY TYPERental - Single Family
SUBDIVISIONANTHEM COUNTRY CLUB UNIT 15 BALTUSROL REPLAT
SCHOOLDeer Valley Unified District
Property Description
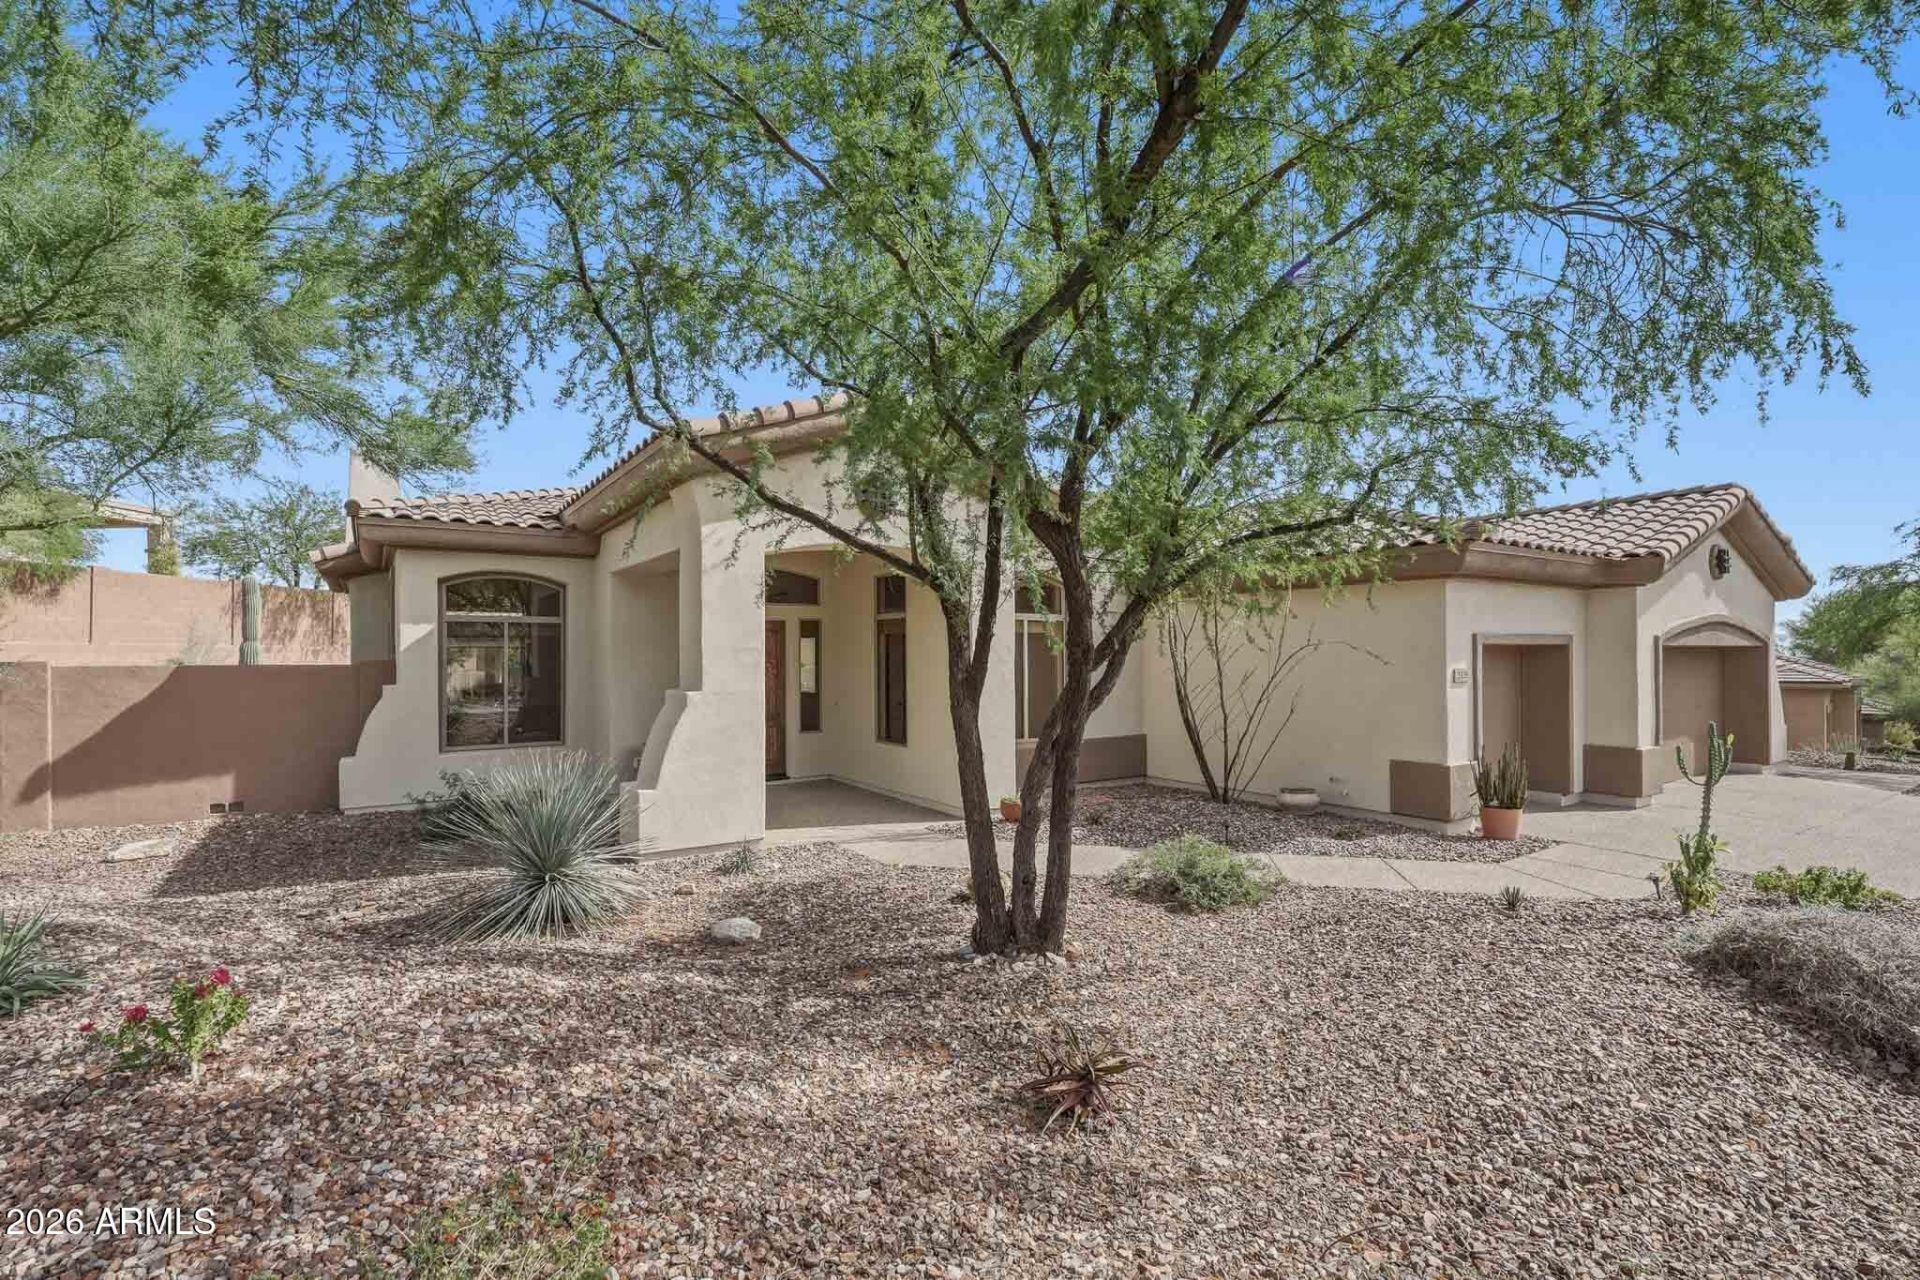
Come see this lovely Bennington model home nestled up on Legends Way with a yard so big, secluded, and quiet, you just might experience the alone in paradise feeling. Features include: coveted N/S exposure, new owned solar (2023), new Anderson windows (2023) on the South and West sides, new exterior paint (2026), 3 vehicle EXTENDED garage with workbench and cabinets, updated granite countertops in kitchen, adorable powder room updates, huge backyard pergola, and much more. The icing on the cake is this homes location in Anthem Country Club where youll experience resort style living with member-only tennis, pickleball, pools, restaurants, golf, special events and so much more.
Property Features
Property Type: Rental - Single Family
Cooling: Ceiling Fan(s), Programmable Thmstat, Ductless, Heat
Fenced: Yes
Fireplaces: 1
Garage: 3 car attached
Heating: Natural Gas, Forced Air
Home Style: Bungalow
Lot Size: 0.35 Acres
Roof Type: Tile, Rolled/Hot Mop
Stories: 1.0
Year Built: 2000
Feature Descriptions
Accessibility: Zero-Grade Entry, Accessible Door â?? 32in+ Wide, Hard/Low Nap Floors, Mltpl Entries/Exits
Community Features: Community Spa, Community Spa Htd, Guarded Entry, Biking/Walking Path, Playground, Clubhouse, Gated, Golf, Tennis Court(s), Fitness Center, Pickleball
Days on Site: 5
Exterior: Private Street(s), Private Yard, Rain Gutters
Exterior: Block, Wood Frame, Painted, Stucco
Fee HOA: 553.82/Monthly
Fireplace: Living Room, Gas
Flooring: Tile
HOA Y/N: Yes
Interior: Double Vanity, Full Bth Master Bdrm, Separate Shwr & Tub, Breakfast Bar, Pantry, Granite Counters, High Speed Internet, No Interior Steps
Laundry: Inside
Parking: Attchd Gar Cabinets, Garage Door Opener, Extended Length Garage, Attached Garage
Property Sub Type: Single Family Residence
Water: Pvt Water Company
Local Schools
High School: Boulder Creek High School
Middle School: Gavilan Peak School
Elementary School: Gavilan Peak School
School District: Deer Valley Unified District
Listed By / Shown By
Listed By
Agency Name: Realty ONE Group
Agency Phone: 480-285-0000
Shown By
Agency Title: Cindy Nelson - Realty One Group
Agency Phone: 480-535-0060

2129 W Legends Way | MLS# 7057565
This property located at 2129 W Legends Way, Anthem, AZ 85086 is currently listed for rent with an asking price of $3,500 / Monthly. W Legends Way is located within the Deer Valley Unified District school district. Search Anthem real estate on www.cindynelsonazrealtor.com today.