
BEDS3
BATHS2
SQUARE FEET2,304
MLS#7056452
STATUSActive
PROPERTY TYPEResidential - Single Family
SUBDIVISIONGRAYHAWK PARCELS 2A2B AND 2C
SCHOOLParadise Valley Unified District
Property Description
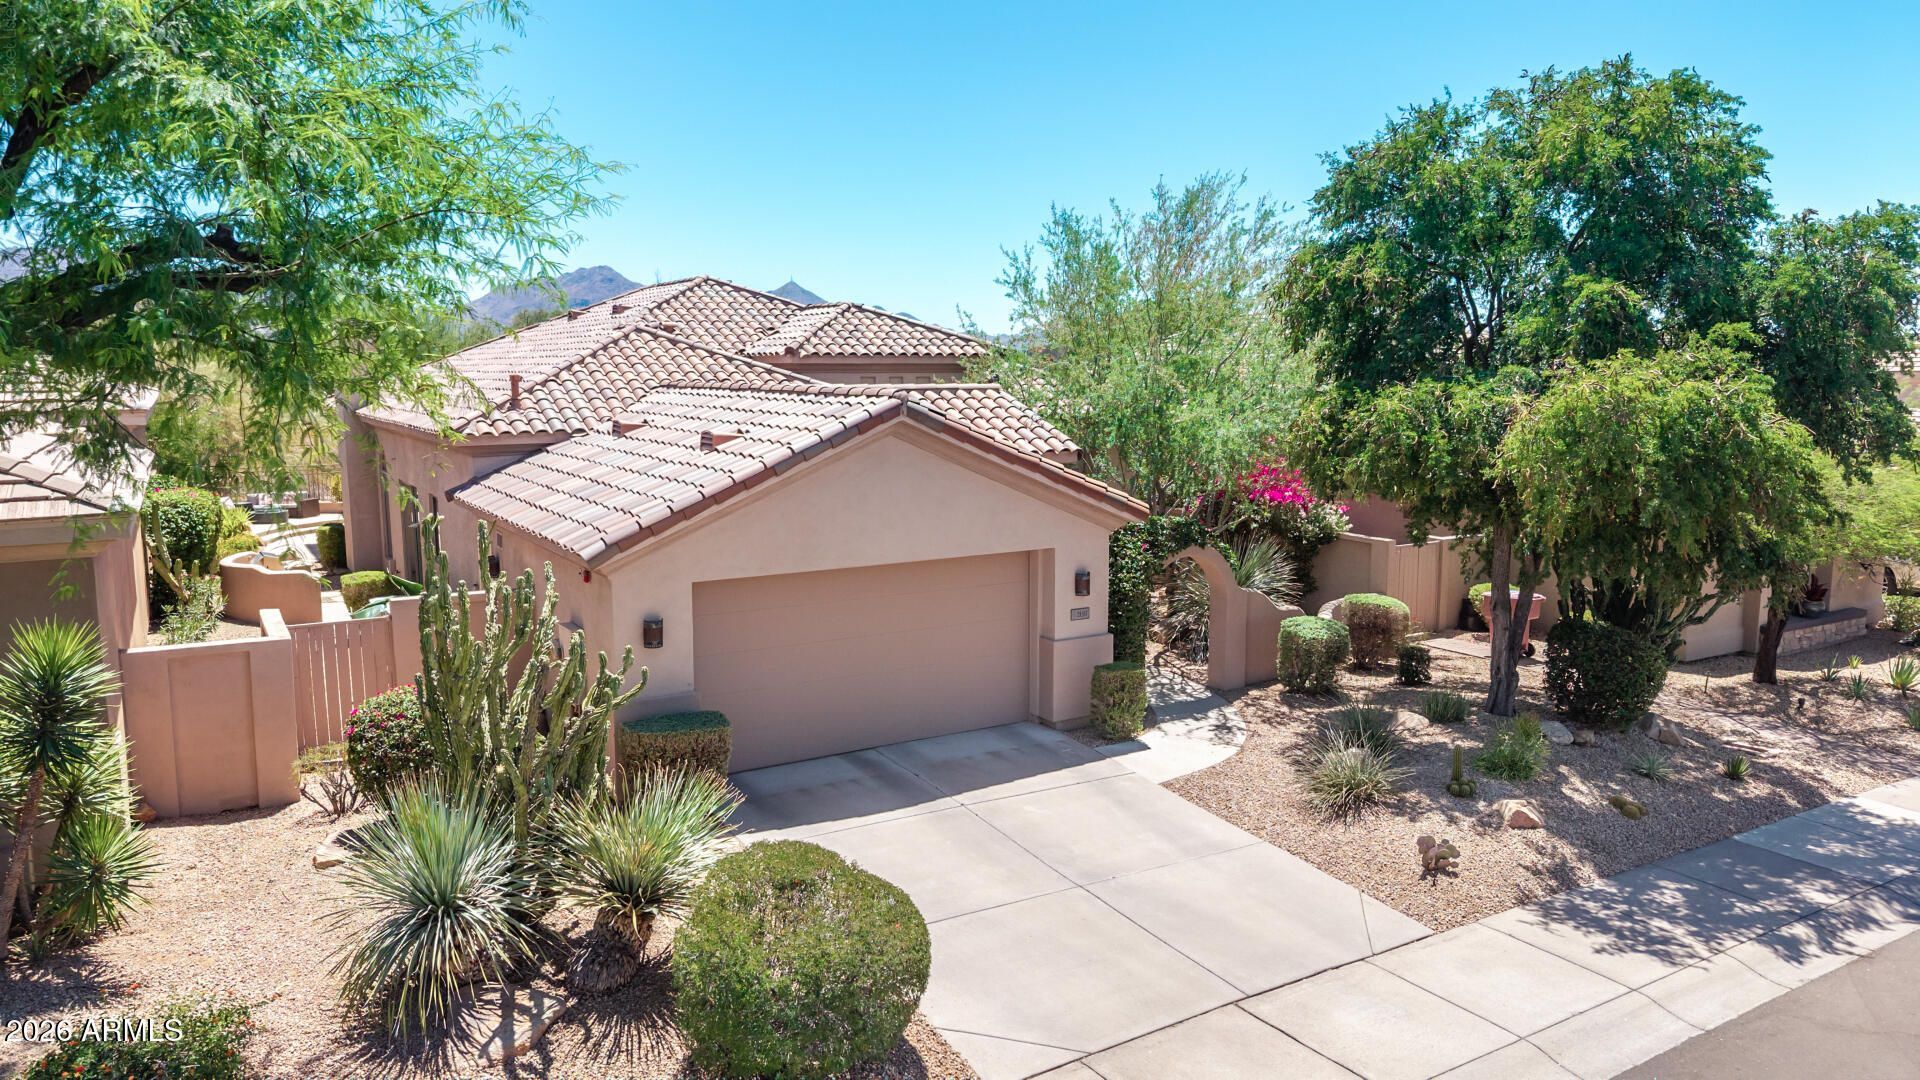
Stunning Remodeled Home Situated on a prime lot in Halcon at Grayhawk within the guard gated neighborhood of Raptor Retreat. The popular La Jolla floor plan offers a great room design with 12-foot ceilings, 8-foot solid core doors & abundant natural light throughout. The open design, reflecting pride of ownership, offers solid plank tile floors, new cabinets throughout, new lighting, faucets, fixtures, etc throughout, surround sound, water softener, RO at kitchen sink, central vac, quartz counters, and an expansive laundry room. The master & guest bedroom are split with a separate office offering walk-in closet, easily convertible to a third bedroom. Backing to natural open space with no neighbors behind. Close proximity to golf, restaurants, shopping & easy access to Loop 101.
Property Features
Property Type: Residential - Single Family
Cooling: Ceiling Fan(s), Central Air
Fenced: Yes
Fireplaces: 1
Garage: 2
Heating: Ceiling, Heat Pump
Lot Size: 0.17 Acres
Roof Type: Tile
Stories: 1.0
Taxes: $4,557
Year Built: 1999
Feature Descriptions
Assoc. Fee Includes: Maintenance Grounds, Street Maint
Community Features: Guarded Entry, Community Spa Htd, Gated, Tennis Court(s), Playground, Biking/Walking Path
Days on Site: 3
Exterior: Wood Frame, Painted, Stucco
Exterior: Built-in Barbecue
Fee HOA: 442.8/Quarterly
Fee HOA 2: 285/Quarterly
Flooring: Carpet, Tile
HOA Y/N: Yes
Interior: Full Bth Master Bdrm, Separate Shwr & Tub, Double Vanity, Eat-in Kitchen, Breakfast Bar, Pantry, Kitchen Island, Quartz Countertops
Laundry: Inside
Property Sub Type: Single Family Residence
Special View Info: Mountain(s), Desert
Water: Public
Local Schools
High School: Pinnacle High School
Middle School: Explorer Middle School
Elementary School: Grayhawk Elementary School
School District: Paradise Valley Unified District
Listed By / Shown By
Listed By
Agency Name: RE/MAX Excalibur
Agency Phone: 480-355-3500
Shown By
Agency Title: Cindy Nelson - Realty One Group
Agency Phone: 480-535-0060

Estimate Your Payment
Estimated Payment
$ 9,666.81 per month $8,856.85 Principal & Interest $379.75 Property Tax $430.21 Homeowner's Insurance
21517 N 77th Place | MLS# 7056452
This single family home located at 21517 N 77th Place, Scottsdale, AZ 85255 is currently listed for sale with an asking price of $1,475,000. This property was built in 1999 and has 3 bedrooms with 2304 sq. ft. N 77th Place is located in the GRAYHAWK PARCELS 2A2B AND 2C subdivision within the Paradise Valley Unified District school district. Search GRAYHAWK PARCELS 2A2B AND 2C real estate on www.cindynelsonazrealtor.com today.