
BEDS3
BATHS2
SQUARE FEET1,248
MLS#7059348
STATUSActive
PROPERTY TYPEResidential - Mobile Home
SUBDIVISIONSECTION 32T12NR17E: BEG SE COR LOT 1 SECTION 32; TH N89DG5510 W 22153;TH N13DG49E 13688TPOB
SCHOOLHeber-Overgaard Unified District
Property Description
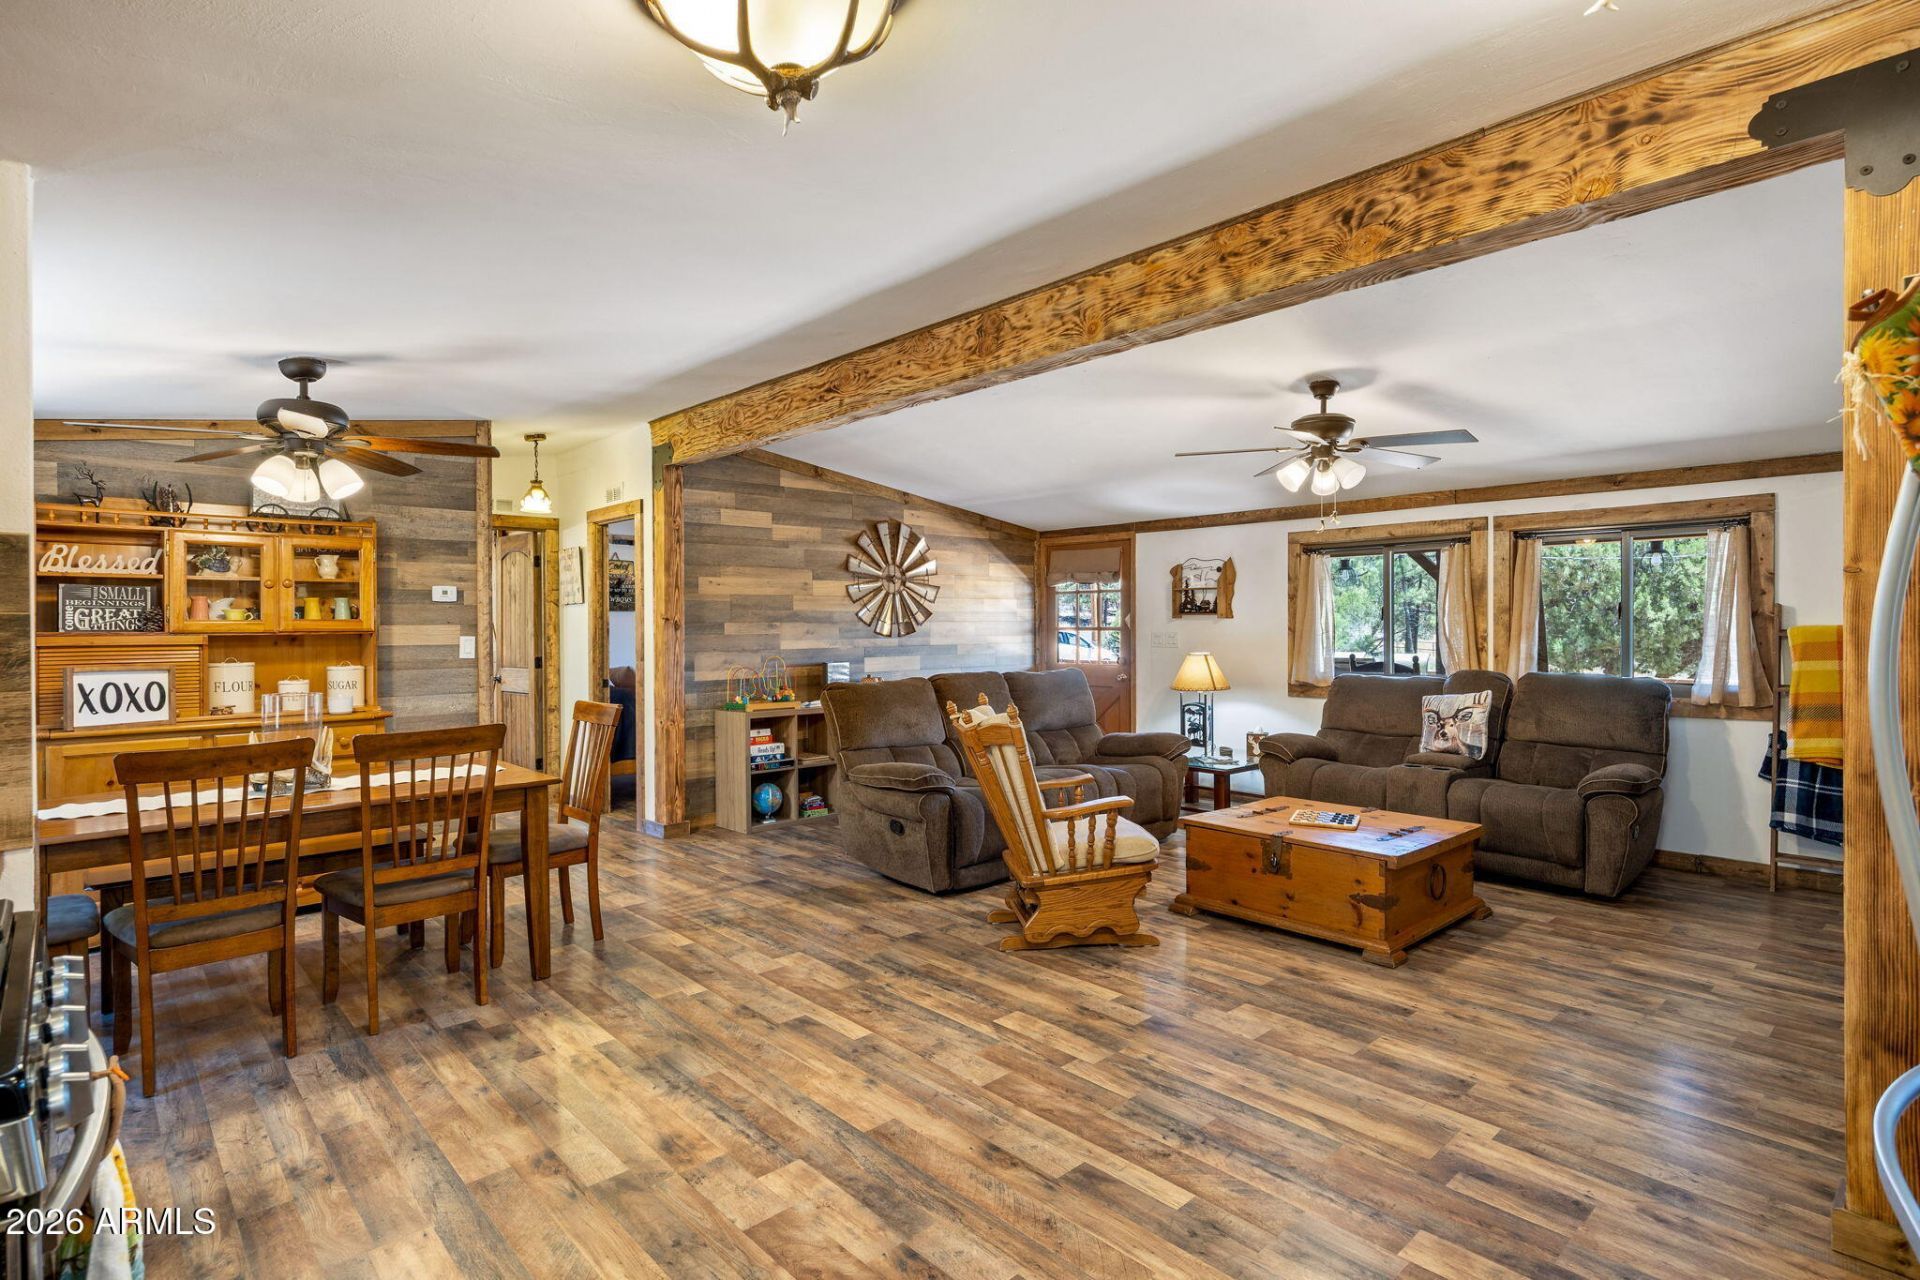
Charming log-sided 3BR/2BA manufactured home on half acre lot. This well maintained split floorplan features a spacious covered front deck, fenced yard, detached 2-car garage and 2 storage sheds. Recent updates (see documents) and improvements add to the homes appeal, offering comfort, efficiency, and peace of mind. New culvert added with new roll gate on Mogollon. Another new roll gate for access on Gingerbread. Located on a county-maintained paved road with easy access to shopping and local amenities. Furnishings are available separately, making this a wonderful opportunity for a full-time residence, vacation getaway, or investment property.
Property Features
Property Type: Residential - Mobile Home
Cooling: Ceiling Fan(s), Central Air
Fenced: Yes
Garage: 2
Heating: Propane, Forced Air
Home Style: Ranch
Lot Size: 0.57 Acres
Roof Type: Composition
Stories: 1.0
Taxes: $781
Year Built: 1988
Feature Descriptions
Assoc. Fee Includes: No Fees
Days on Site: 5
Exterior: Wood Frame, Log Siding
Exterior: Rain Gutters
Flooring: Laminate
Interior: Full Bth Master Bdrm, Vaulted Ceiling(s), See Remarks
Laundry: Inside
Parking: Side Vehicle Entry, Garage Door Opener, Circular Driveway, Detached Garage
Property Sub Type: Mfg/Mobile Housing
Special View Info: Trees/Woods
Water: Pvt Water Company
Local Schools
High School: Mogollon High School
Middle School: Mogollon Jr High School
Elementary School: Capps Elementary School
School District: Heber-Overgaard Unified District
Listed By / Shown By
Listed By
Agency Name: Skyline Canyon Realty
Agency Phone: 480-434-2076
Shown By
Agency Title: Cindy Nelson - Realty One Group
Agency Phone: 480-535-0060

Estimate Your Payment
Estimated Payment
$ 2,501.76 per month $2,323.80 Principal & Interest $65.08 Property Tax $112.88 Homeowner's Insurance
2191 Gingerbread Lane | MLS# 7059348
This single family home located at 2191 Gingerbread Lane, Overgaard, AZ 85933 is currently listed for sale with an asking price of $387,000. This property was built in 1988 and has 3 bedrooms with 1248 sq. ft. Gingerbread Lane is located in the SECTION 32T12NR17E: BEG SE COR LOT 1 SECTION 32; TH N89DG5510 W 22153;TH N13DG49E 13688TPOB subdivision within the Heber-Overgaard Unified District school district. Search SECTION 32T12NR17E: BEG SE COR LOT 1 SECTION 32; TH N89DG5510 W 22153;TH N13DG49E 13688TPOB real estate on www.cindynelsonazrealtor.com today.