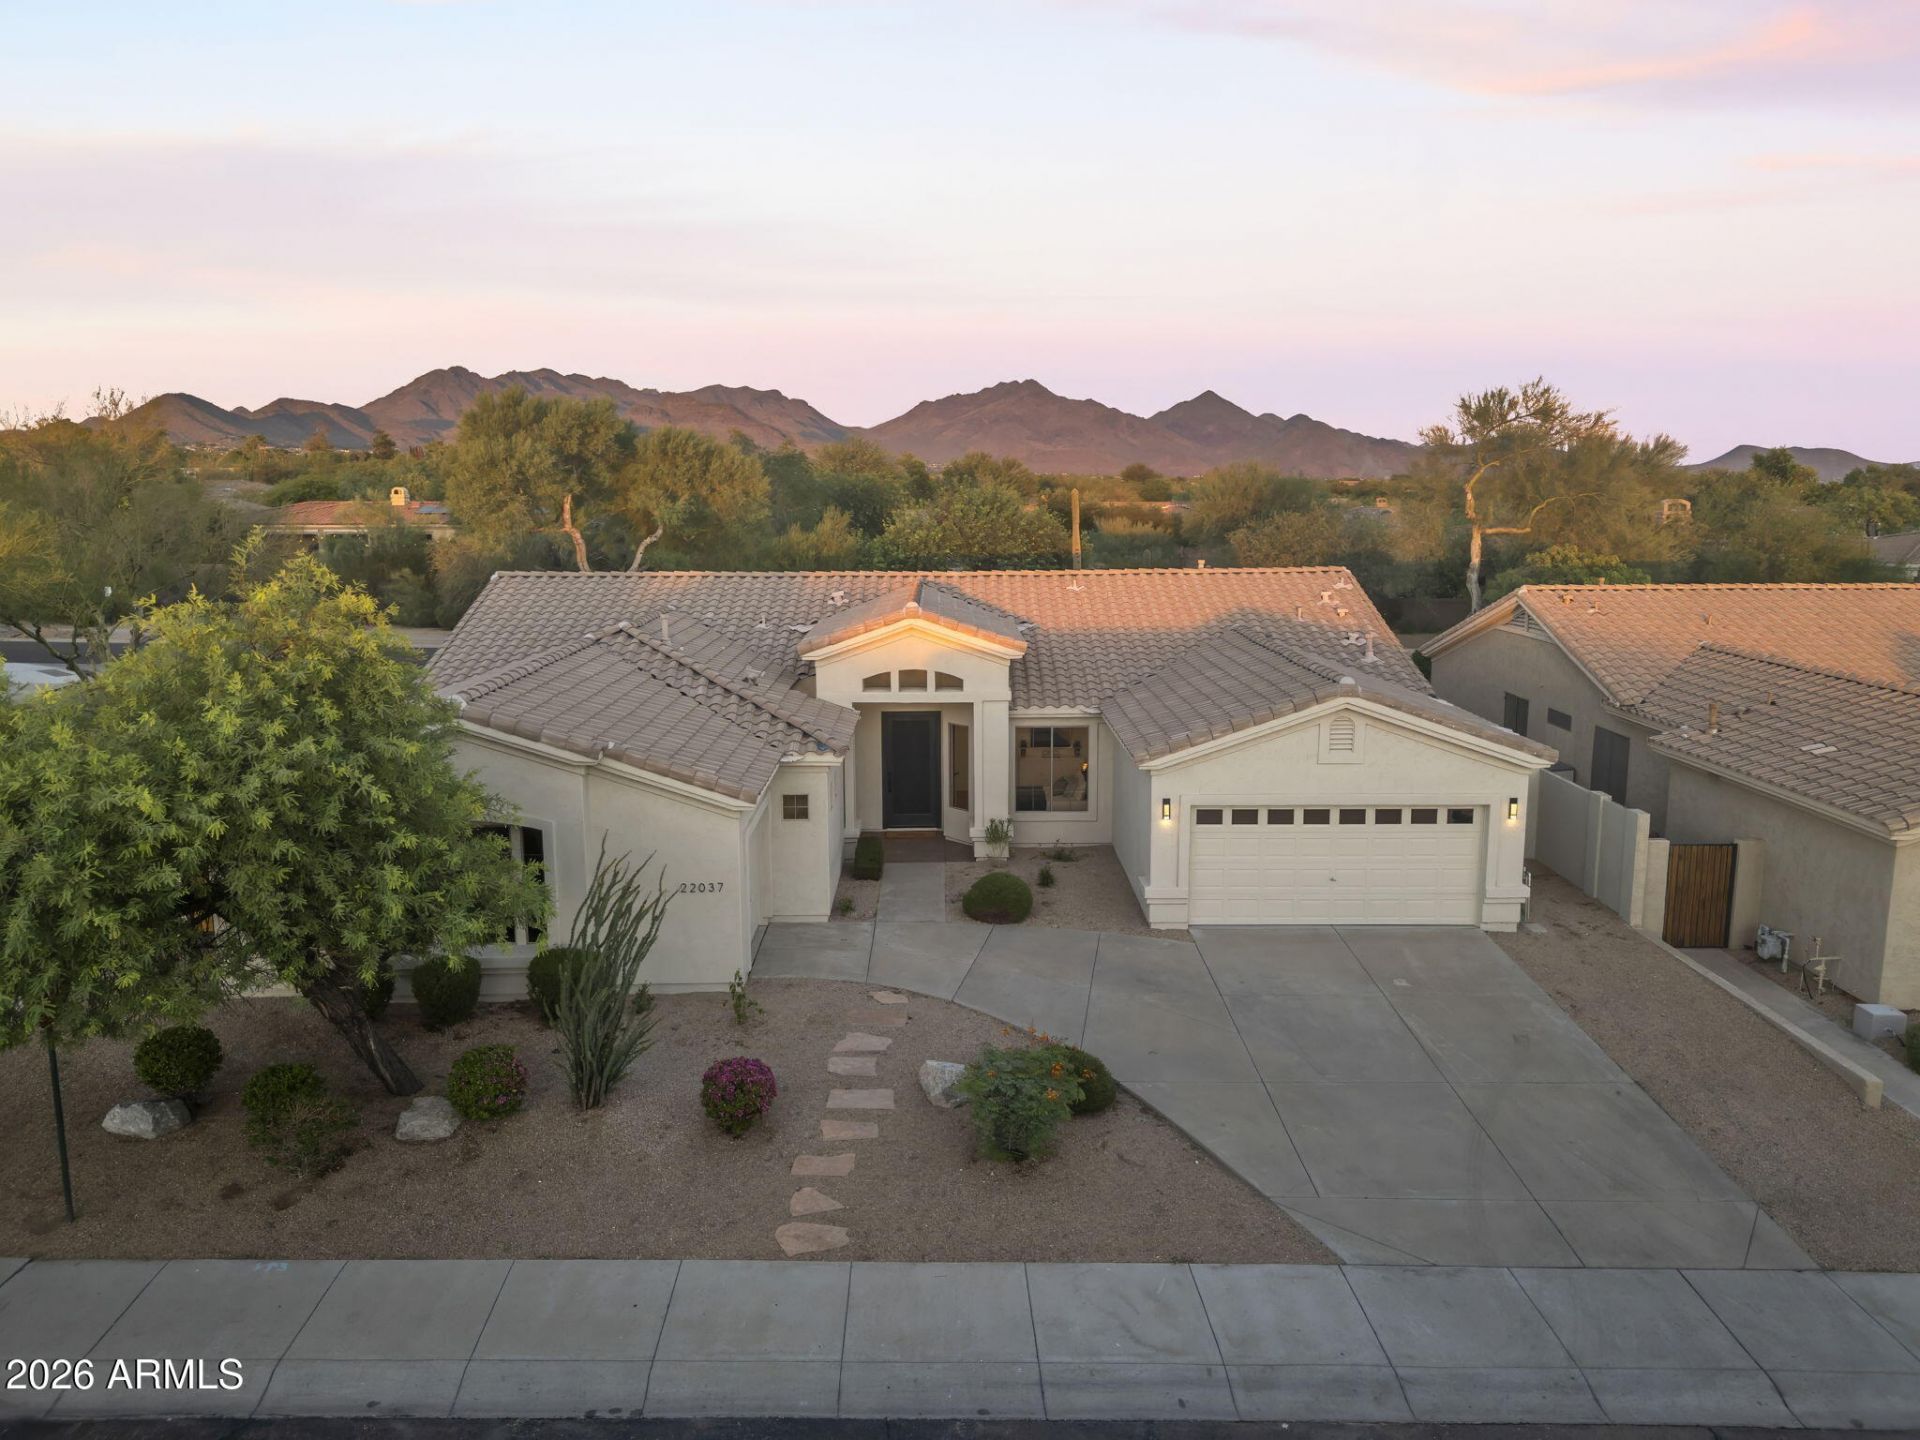

BEDS4
BATHS3
SQUARE FEET3,012
MLS#7058700
STATUSActive
PROPERTY TYPEResidential - Single Family
SUBDIVISIONSONORAN HILLS PARCEL H
SCHOOLParadise Valley Unified District
Property Description
Nestled within the exclusive gated enclave of Sonoran Hills, this completely renovated single-level masterpiece offers the ultimate in sophisticated desert living and open-concept design. The heart of the home features a spectacular great room with soaring ceilings and expansive living spaces that flow seamlessly into the chef-inspired designer kitchen, equipped with custom cabinetry and premium high-end appliances, including a 48 gas range. The thoughtfully planned four-bedroom, three-bathroom split floor plan includes a private, separate ensuite bedroom ideal for guests. The expansive primary suite serves as a serene sanctuary, boasting mountain views, a spa-like master bath, and a luxurious walk-in closet with secondary laundry hookups. Very private resort-style backyard, with no neighbors behind or to the north, showcases a sparkling pool with a peaceful waterfall feature and low-maintenance turf, all positioned just minutes from premier golf, top-rated schools, upscale shopping, dining, and scenic hiking trails. Newer roof, ACs, and water heater make this home one you wont want to miss!
Property Features
Property Type: Residential - Single Family
Cooling: Central Air
Fenced: Yes
Fireplaces: 1
Garage: 3
Heating: Natural Gas
Lot Size: 0.22 Acres
Roof Type: Tile, Concrete
Stories: 1.0
Taxes: $4,610
Year Built: 2000
Feature Descriptions
Assoc. Fee Includes: Maintenance Grounds
Community Features: Gated
Exterior: Wood Frame, Painted, Stucco
Fee HOA: 229.86/Quarterly
Fireplace: Family Room, Master Bedroom
Flooring: Tile, Wood
HOA Y/N: Yes
Interior: Full Bth Master Bdrm, Separate Shwr & Tub, Double Vanity, Kitchen Island, Quartz Countertops, Vaulted Ceiling(s), 9+ Flat Ceilings
Laundry: Washer Hookup, Inside
Parking: Garage Door Opener
Pool: Diving Pool
Property Sub Type: Single Family Residence
Special View Info: Mountain(s)
Swimming Pool: Yes
Water: Public
Local Schools
High School: Pinnacle High School
Middle School: Mountain Trail Middle School
Elementary School: Pinnacle Peak Preparatory
School District: Paradise Valley Unified District
Listed By / Shown By
Listed By
Agency Name: Compass
Agency Phone: 480-776-1555
Shown By
Agency Title: Cindy Nelson - Realty One Group
Agency Phone: 480-535-0060

Estimate Your Payment
Estimated Payment
$ 11,081.60 per month $10,201.89 Principal & Interest $384.17 Property Tax $495.54 Homeowner's Insurance
22037 N 78th Street | MLS# 7058700
This single family home located at 22037 N 78th Street, Scottsdale, AZ 85255 is currently listed for sale with an asking price of $1,699,000. This property was built in 2000 and has 4 bedrooms with 3012 sq. ft. N 78th Street is located in the SONORAN HILLS PARCEL H subdivision within the Paradise Valley Unified District school district. Search SONORAN HILLS PARCEL H real estate on www.cindynelsonazrealtor.com today.