
BEDS4
BATHS
SQUARE FEET1,734
MLS#7031319
STATUSActive
PROPERTY TYPEResidential - Single Family
SUBDIVISIONADORA TRAILS PARCEL 4
SCHOOLChandler Unified District #80
Property Description
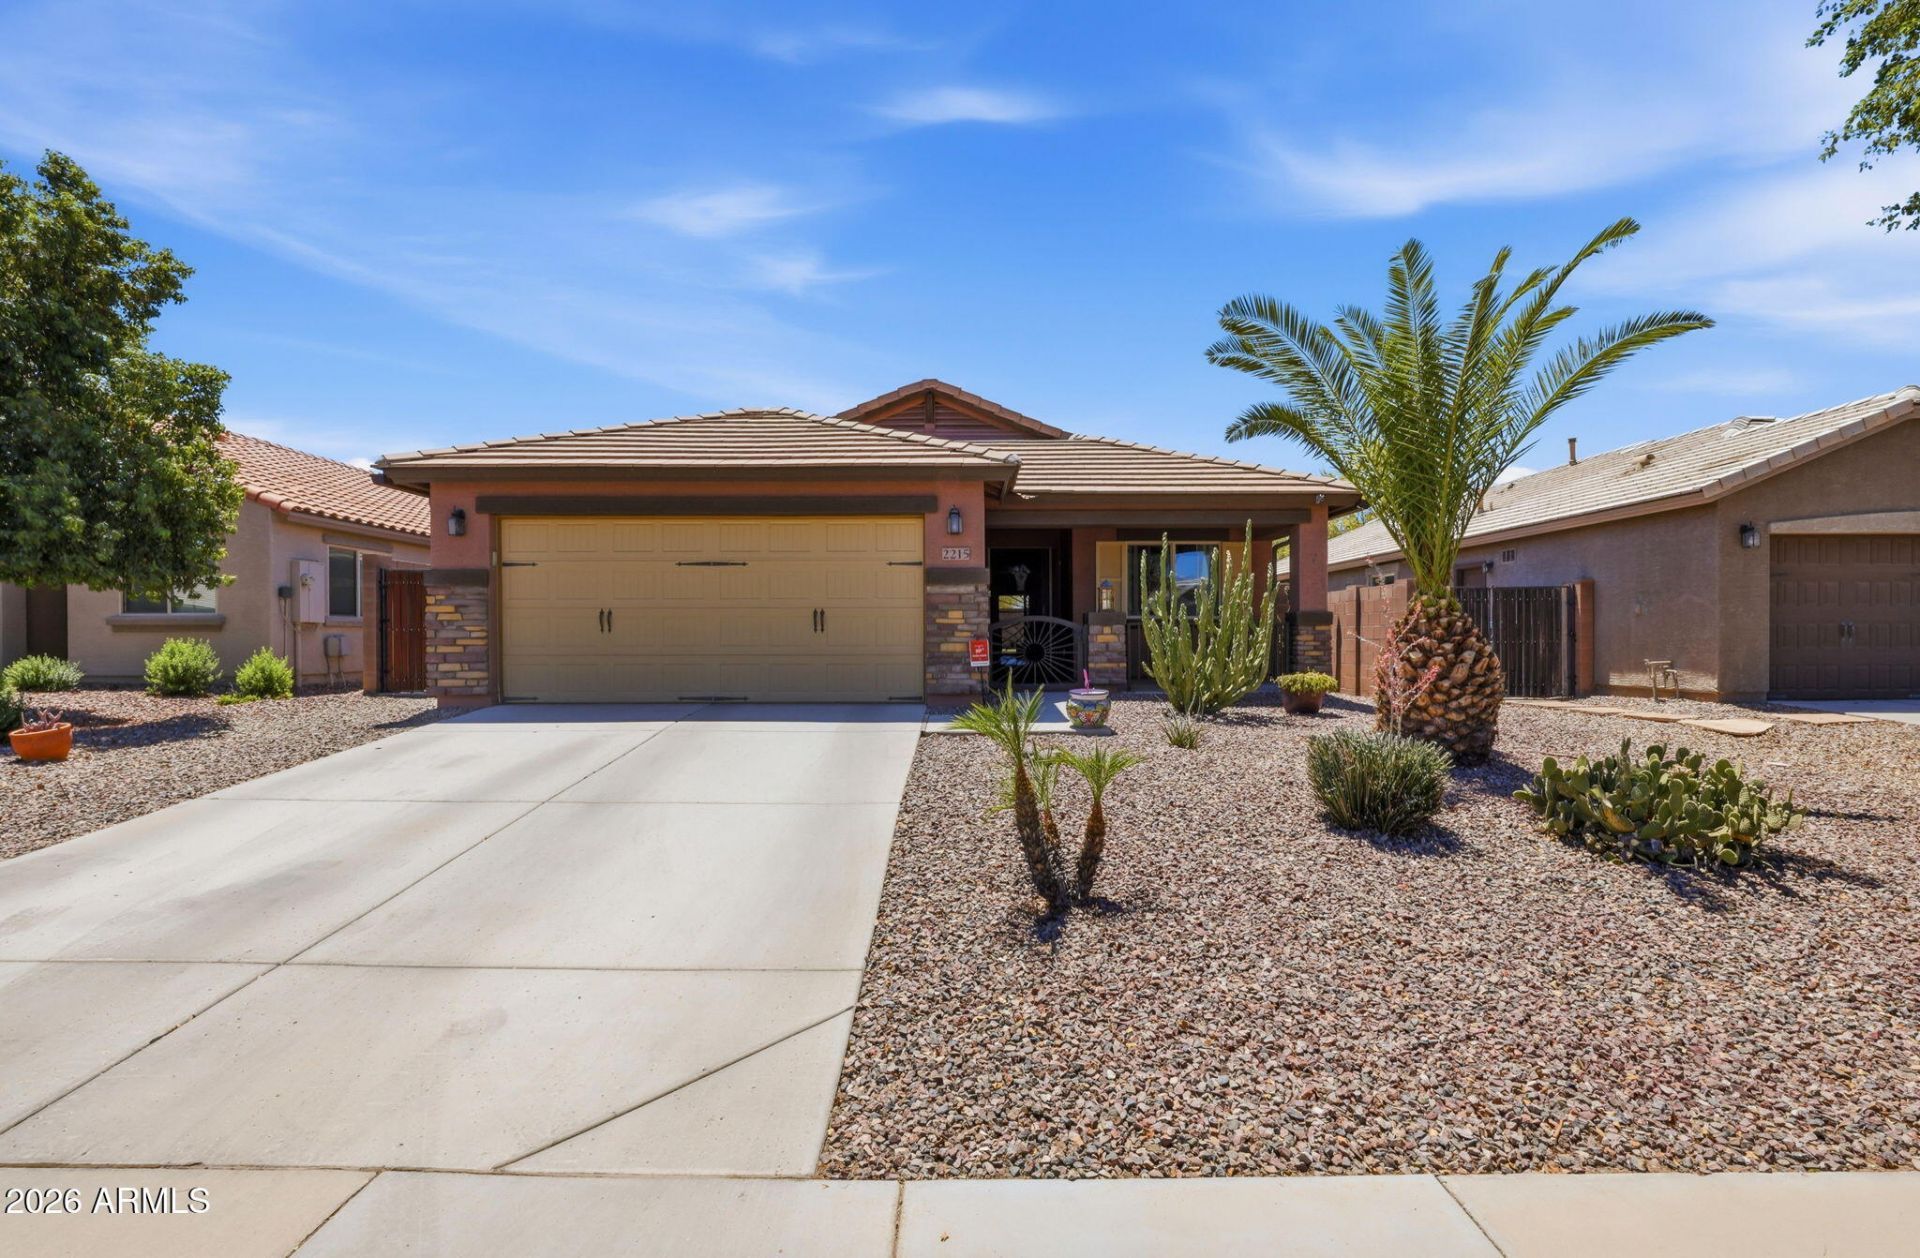
Seller offering a Interest Rate Buydown. Beautiful single-level home in the desirable Adora Trails community! This open-concept floor plan features 3 bedrooms, 2 baths, plus an office/den with closet storage. Vaulted ceilings in the great room and primary suite create a spacious feel. Fresh interior paint and refrigerator included. The primary suite offers a large walk-in shower and oversized closet. Enjoy mountain views, turf, mature landscaping, and low-maintenance living in the backyard. Extended garage includes epoxy floors, built-in cabinets, utility sink, and tankless water heater. Community amenities include clubhouse, fitness center, parks, trails, basketball courts, and playgrounds.
Property Features
Property Type: Residential - Single Family
Cooling: Ceiling Fan(s), Central Air, Programmable Thmstat
Fenced: Yes
Garage: 2 car attached
Heating: Natural Gas
Lot Size: 0.13 Acres
Roof Type: Tile
Stories: 1.0
Taxes: $1,842
Year Built: 2014
Feature Descriptions
Assoc. Fee Includes: No Fees
Community Features: Playground, Biking/Walking Path, Clubhouse
Days on Site: 8
Exterior: Wood Frame, Painted, Stucco
Fee HOA: 104/Monthly
Flooring: Tile
HOA Y/N: Yes
Interior: 3/4 Bath Master Bdrm, Eat-in Kitchen, Pantry, Granite Counters, High Speed Internet, Vaulted Ceiling(s)
Laundry: Inside
Parking: Garage Door Opener, Attchd Gar Cabinets
Property Sub Type: Single Family Residence
Special View Info: Mountain(s)
Water: Public
Local Schools
High School: Basha High School
Middle School: Willie & Coy Payne Jr. High
Elementary School: Charlotte Patterson Elementary
School District: Chandler Unified District #80
Listed By / Shown By
Listed By
Agency Name: ADT Realty
Agency Phone: 260-444-7440
Shown By
Agency Title: Cindy Nelson - Realty One Group
Agency Phone: 480-535-0060

Estimate Your Payment
Estimated Payment
$ 3,364.62 per month $3,062.37 Principal & Interest $153.50 Property Tax $148.75 Homeowner's Insurance
2215 E Hazeltine Way | MLS# 7031319
This single family home located at 2215 E Hazeltine Way, Gilbert, AZ 85298 is currently listed for sale with an asking price of $510,000. This property was built in 2014 and has 4 bedrooms with 1734 sq. ft. E Hazeltine Way is located in the ADORA TRAILS PARCEL 4 subdivision within the Chandler Unified District #80 school district. Search ADORA TRAILS PARCEL 4 real estate on www.cindynelsonazrealtor.com today.