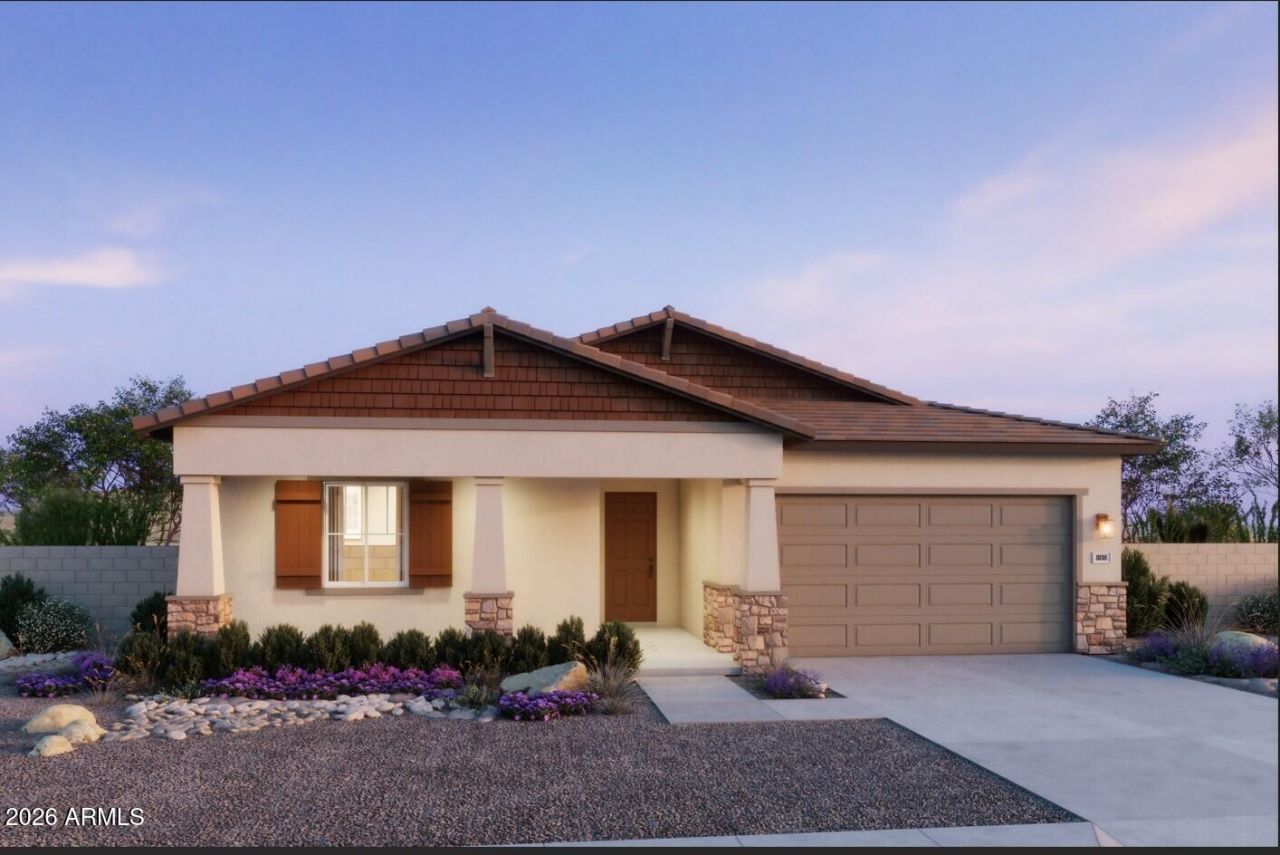

BEDS4
BATHS4
SQUARE FEET2,758
MLS#7061615
STATUSActive
PROPERTY TYPEResidential - Single Family
SUBDIVISIONMESQUITE MOUNTAIN RANCH 3 PHASE 2
SCHOOLWickenburg Unified District
Property Description
You have to see it to believe it! Mountain views, end cul-de-sac lot, n/s exposure, you wont believe the price is right! Beautiful gourmet kitchen! Wall oven/microwave, hood, gas cooktop, lots of quartz counter space, 42 cabinets with soft close doors, huge island and walk in butlers pantry. This thoughtfully designed home features four beds, three full baths, and one-half bath, and two flex rooms! Drop zone base cabinet, 12ft sliding glass door at patio,10ft ceilings, 8ft interior doors, secondary bedroom with ensuite. Other large bedrooms provide both functionality and privacy--perfect for family living or guests. Primary bath has stylish tiled shower, matte black finishes throughout, the cherry on top is the 3-car tandem garage with a garage service door.
Property Features
Property Type: Residential - Single Family
Cooling: Central Air, Programmable Thmstat, ENERGY STAR Quali
Fenced: Yes
Garage: 3
Heating: Natural Gas, ENERGY STAR Qualified Equipment
Lot Size: 0.16 Acres
Roof Type: Tile, Concrete
Stories: 1.0
Taxes: $22
Year Built: 2026
Feature Descriptions
Assoc. Fee Includes: Maintenance Grounds
Community Features: Playground, Biking/Walking Path, Pickleball
Exterior: Wood Frame, Stucco, Stone, Low VOC Paint
Fee HOA: 107.5/Monthly
Flooring: Carpet, Tile
HOA Y/N: Yes
Interior: 3/4 Bath Master Bdrm, Double Vanity, Breakfast Bar, Kitchen Island, Walk-in Pantry, Quartz Countertops, High Speed Internet, Smart Home
Laundry: Washer Hookup, Inside
Parking: Tandem, Garage Door Opener
Property Sub Type: Single Family Residence
Special View Info: Mountain(s)
Water: Public
Local Schools
High School: Wickenburg High School
Middle School: Vulture Peak Middle School
Elementary School: Festival Foothills Elementary School
School District: Wickenburg Unified District
Listed By / Shown By
Listed By
Agency Name: Risewell Homes
Agency Phone: 480-634-6385
Shown By
Agency Title: Cindy Nelson - Realty One Group
Agency Phone: 480-535-0060

Estimate Your Payment
Estimated Payment
$ 3,515.12 per month $3,350.54 Principal & Interest $1.83 Property Tax $162.75 Homeowner's Insurance
22203 W Blackhawk Drive | MLS# 7061615
This single family home located at 22203 W Blackhawk Drive, Surprise, AZ 85387 is currently listed for sale with an asking price of $557,990. This property was built in 2026 and has 4 bedrooms with 2758 sq. ft. W Blackhawk Drive is located in the MESQUITE MOUNTAIN RANCH 3 PHASE 2 subdivision within the Wickenburg Unified District school district. Search MESQUITE MOUNTAIN RANCH 3 PHASE 2 real estate on www.cindynelsonazrealtor.com today.