
BEDS4
BATHS3
SQUARE FEET3,091
MLS#7046566
STATUSActive
PROPERTY TYPEResidential - Single Family
SUBDIVISIONADORA TRAILS PARCEL 2B
SCHOOLChandler Unified District #80
Property Description
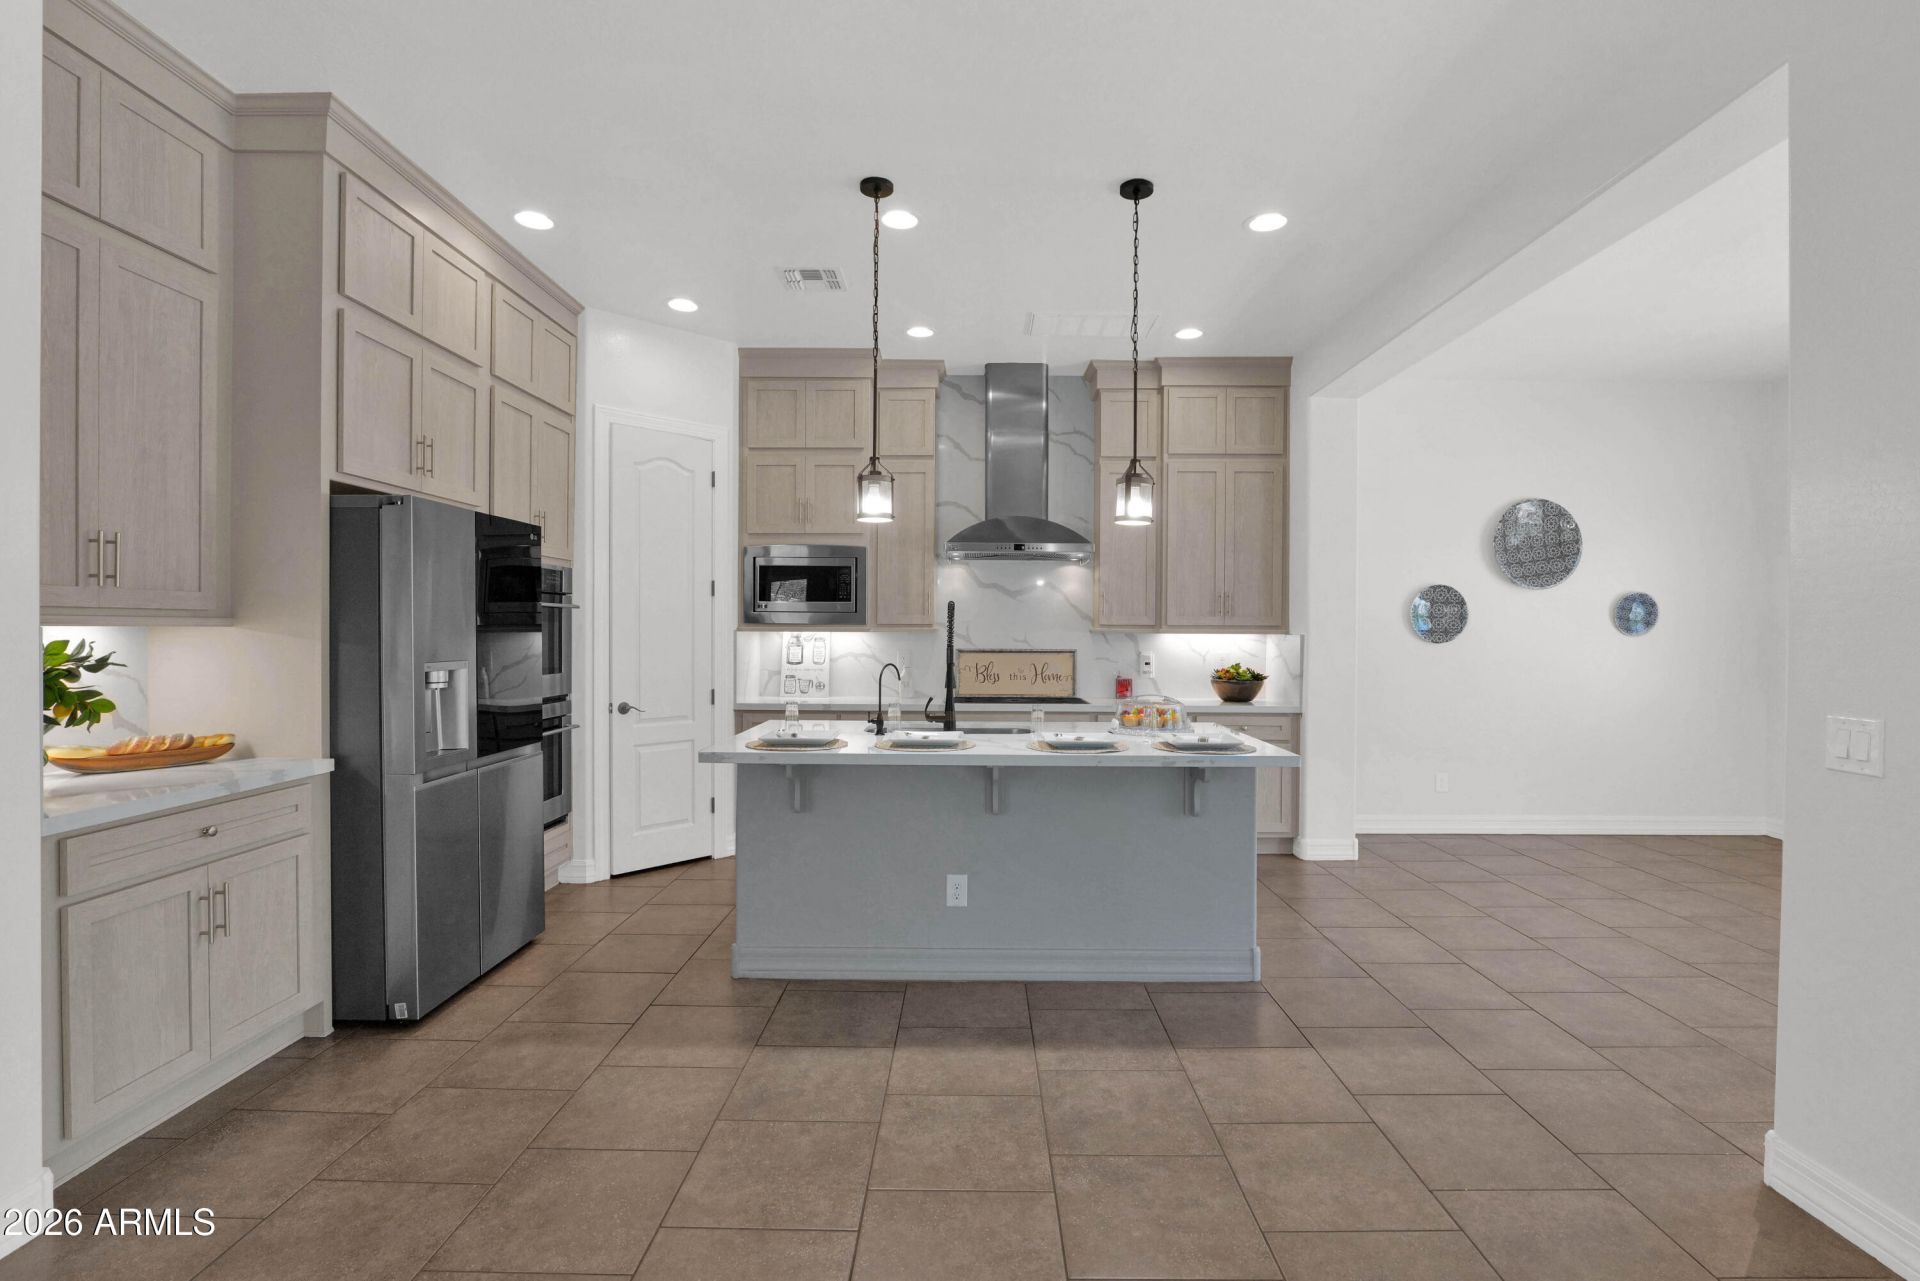
Behold this meticulously updated 4-bedroom, 2.5-bath sanctuary. Open and bright, enjoy maximum functionality enhanced by 11-foot ceilings creating plenty of breathing room throughout.Thoughtful updates permeate the kitchen, laundry room and bathrooms, including refreshed/new cabinetry, quartz/granite countertops respectively, new light fixtures and finishes. This meticulous clean, move-in ready home exudes polished, practical, and well cared for. Step outside to a resort experience on an oversized lot: an unduplicated fire/water feature centering on 18 sliding glass doors creating perfect ambiance both in and outside the home, perfect for entertaining or leaving the world behind. Adora Trails is a premier master-planned community in Gilbert, basking in San Tan Mt. views, it needs YOU
Property Features
Property Type: Residential - Single Family
Cooling: Ceiling Fan(s), Central Air, Programmable Thmstat
Fenced: Yes
Fireplaces: 1
Garage: 3
Heating: Electric, Forced Air
Home Style: Santa Barbara/Tuscan
Lot Size: 0.26 Acres
Roof Type: Tile
Stories: 1.0
Taxes: $3,404
Year Built: 2015
Feature Descriptions
Assoc. Fee Includes: Maintenance Grounds
Community Features: Lake, Community Spa, Community Spa Htd, Playground, Biking/Walking Path, Clubhouse, Community Media Room, Fitness Center
Days on Site: 3
Exterior: Private Yard
Exterior: Stone, Painted, Stucco
Fee HOA: 116/Monthly
Fireplace: Two Way Fireplace, Gas, Exterior Fireplace
Flooring: Tile
HOA Y/N: Yes
Interior: Full Bth Master Bdrm, Separate Shwr & Tub, Double Vanity, Eat-in Kitchen, Breakfast Bar, Pantry, Kitchen Island, Walk-in Pantry, Quartz Countertops, High Speed Internet, Master Downstairs, 9+ Flat Ceilings, Central Vacuum, No Interior Steps, See Remarks
Laundry: Washer Hookup, Inside, Gas Dryer Hookup
Parking: Garage Door Opener, Attached Garage
Property Sub Type: Single Family Residence
Sewer: Sewer-In & Connected
Special View Info: Mountain(s), Panoramic
Utilities: Other, Phone Available
Water: Public
Local Schools
High School: Basha High School
Middle School: Willie & Coy Payne Jr. High
Elementary School: Charlotte Patterson Elementary
School District: Chandler Unified District #80
Listed By / Shown By
Listed By
Agency Name: ProSmart Realty
Agency Phone: 480-540-2213
Shown By
Agency Title: Cindy Nelson - Realty One Group
Agency Phone: 480-535-0060

Estimate Your Payment
Estimated Payment
$ 6,068.72 per month $5,517.07 Principal & Interest $283.67 Property Tax $267.98 Homeowner's Insurance
2282 E Tomahawk Drive | MLS# 7046566
This single family home located at 2282 E Tomahawk Drive, Gilbert, AZ 85298 is currently listed for sale with an asking price of $918,800. This property was built in 2015 and has 4 bedrooms with 3091 sq. ft. E Tomahawk Drive is located in the ADORA TRAILS PARCEL 2B subdivision within the Chandler Unified District #80 school district. Search ADORA TRAILS PARCEL 2B real estate on www.cindynelsonazrealtor.com today.