
BEDS4
BATHS3
SQUARE FEET2,274
MLS#7046994
STATUSActive
PROPERTY TYPEResidential - Single Family
SUBDIVISIONSONORAN FOOTHILLS PARCEL 8
SCHOOLDeer Valley Unified District
Property Description
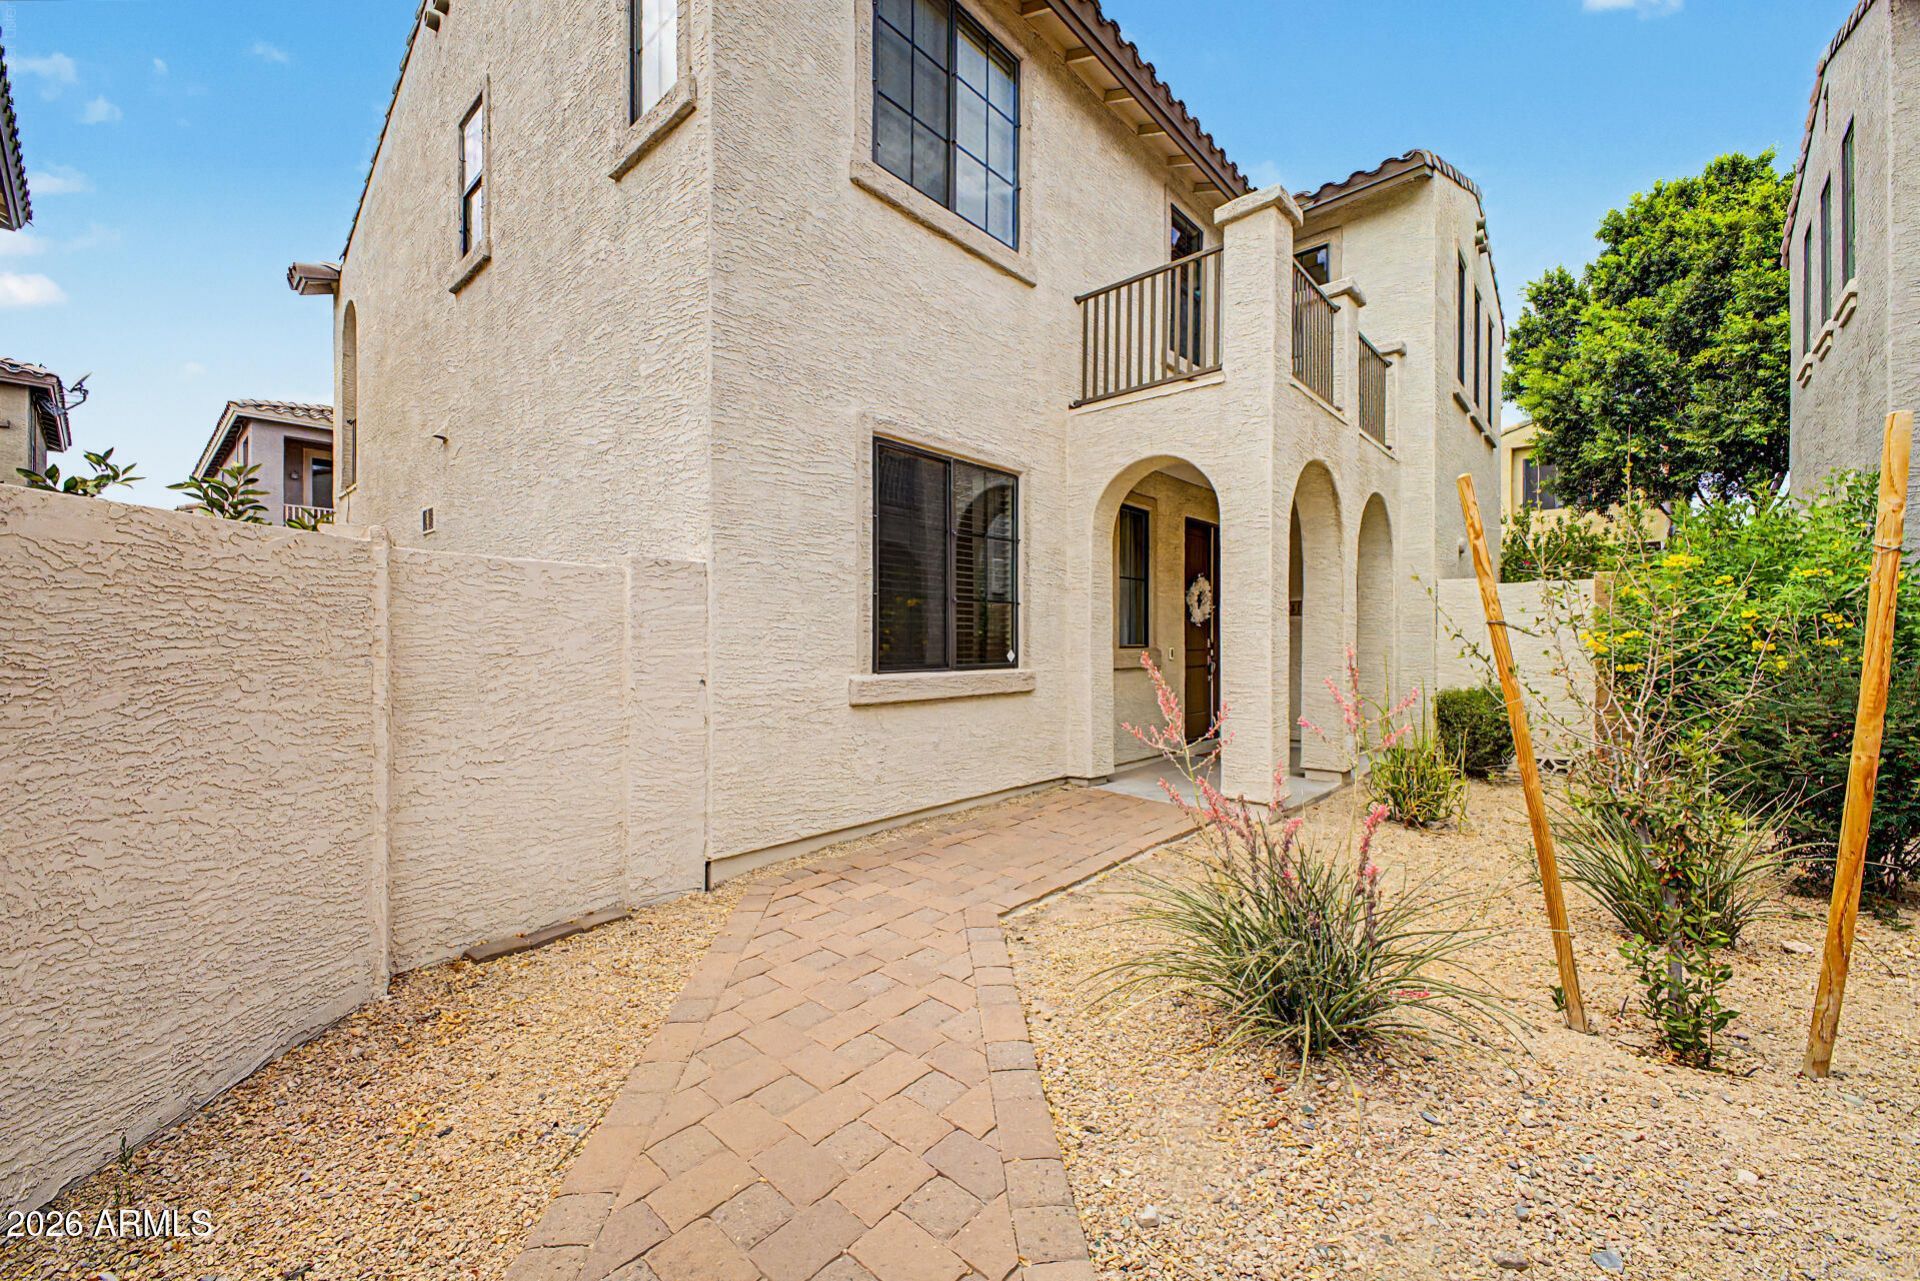
Nestled in the highly sought-after gated community of Sonoran Foothills, this beautiful home offers the perfect blend of comfort, convenience, and Arizona living. Residents enjoy resort-style amenities including a community pool, spa, clubhouse, parks, playgrounds, walking trails, and scenic mountain views. Conveniently located near I-17, Loop 303, and TSMC, youll have easy access to top-rated schools, shopping, dining, golf, and outdoor recreation at nearby Cave Creek Regional Park and the Sonoran Preserve. Whether youre looking for an active lifestyle or peaceful desert surroundings, this home delivers the best of North Phoenix living.
Property Features
Property Type: Residential - Single Family
Cooling: Ceiling Fan(s), Central Air
Fenced: Yes
Fireplaces: 2
Garage: 2
Heating: Natural Gas
Home Style: Contemporary
Lot Size: 0.11 Acres
Roof Type: Tile
Stories: 2.0
Taxes: $2,157
Year Built: 2005
Feature Descriptions
Assoc. Fee Includes: Front Yard Maint, Maintenance Grounds, Street Maint
Community Features: Community Spa, Community Spa Htd, Gated, Playground, Biking/Walking Path, Clubhouse
Days on Site: 32
Exterior: Wood Frame, Painted, Stucco
Fee HOA: 146.5/Monthly
Fee HOA 2: 223/Quarterly
Fireplace: Living Room, Master Bedroom, Gas
Flooring: Carpet, Tile, Wood
HOA Y/N: Yes
Interior: Full Bth Master Bdrm, Separate Shwr & Tub, Double Vanity, Eat-in Kitchen, Breakfast Bar, Pantry, Granite Counters, High Speed Internet, Upstairs, 9+ Flat Ceilings
Laundry: Washer Hookup, Inside
Parking: Rear Vehicle Entry, Garage Door Opener, Direct Access, Shared Driveway, Attached Garage
Property Sub Type: Single Family Residence
Water: Public
Local Schools
High School: Barry Goldwater High School
Middle School: Sonoran Foothills School
Elementary School: Sonoran Foothills School
School District: Deer Valley Unified District
Listed By / Shown By
Listed By
Agency Name: West USA Realty
Agency Phone: 602-942-4200
Shown By
Agency Title: Cindy Nelson - Realty One Group
Agency Phone: 480-535-0060

Estimate Your Payment
Estimated Payment
$ 3,608.09 per month $3,269.53 Principal & Interest $179.75 Property Tax $158.81 Homeowner's Insurance
2310 W Sleepy Ranch Road | MLS# 7046994
This single family home located at 2310 W Sleepy Ranch Road, Phoenix, AZ 85085 is currently listed for sale with an asking price of $544,500. This property was built in 2005 and has 4 bedrooms with 2274 sq. ft. W Sleepy Ranch Road is located in the SONORAN FOOTHILLS PARCEL 8 subdivision within the Deer Valley Unified District school district. Search SONORAN FOOTHILLS PARCEL 8 real estate on www.cindynelsonazrealtor.com today.