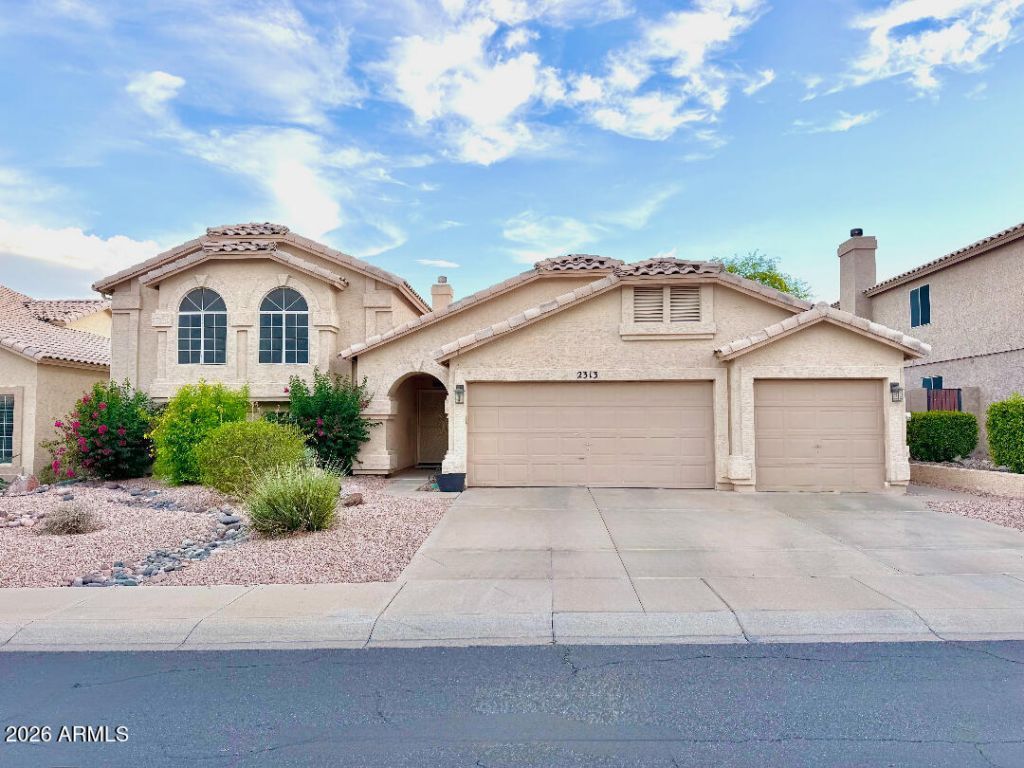

BEDS5
BATHS3
SQUARE FEET2,582
MLS#7061217
STATUSActive
PROPERTY TYPEResidential - Single Family
SUBDIVISIONMOUNTAIN PARK RANCH
SCHOOLTempe Union High School District
Property Description
Priced below nearby homes! This rare tri-level, 5-bedroom, 3-bath home is nestled among scenic mountain views and offers a spacious floor plan designed to fit a variety of lifestyles. The lower level features two bedrooms and a generous living area, making it ideal for guests, multi-generational living, or a private retreat. Upstairs, youll find the primary suite and two additional bedrooms, providing plenty of space for family and guests. The main level offers inviting living and formal dining areas, along with an eat-in kitchen thats perfect for everyday living and entertaining. Step outside to a backyard ready for your personal touch. Enjoy the community amenities including pools, parks, walking/biking trails, tennis/pickleball courts, clubhouse, and more. Dont miss this opportunity to own a spacious home in the highly desirable Mountain Park Ranch community at an exceptional value.
Property Features
Property Type: Residential - Single Family
Basement: Finished
Cooling: Ceiling Fan(s), Central Air
Fenced: Yes
Fireplaces: 1
Garage: 3
Heating: Electric
Lot Size: 0.17 Acres
Roof Type: Tile
Stories: 2.0
Taxes: $2,472
Year Built: 1992
Feature Descriptions
Assoc. Fee Includes: Maintenance Grounds
Community Features: Community Spa, Community Spa Htd, Tennis Court(s), Playground, Biking/Walking Path
Exterior: Wood Frame, Painted, Stucco
Fee HOA: 219/Semi-Annually
Fireplace: Family Room
Flooring: Laminate, Stone
HOA Y/N: Yes
Interior: Full Bth Master Bdrm, Separate Shwr & Tub, Double Vanity, Pantry, Granite Counters, High Speed Internet, Upstairs, Vaulted Ceiling(s), 9+ Flat Ceilings
Laundry: Washer Hookup, Inside, Gas Dryer Hookup
Parking: Direct Access
Property Sub Type: Single Family Residence
Special View Info: Mountain(s)
Water: Public
Local Schools
High School: Desert Vista High School
Middle School: Kyrene Altadena Middle School
Elementary School: Kyrene Monte Vista School
School District: Tempe Union High School District
Listed By / Shown By
Listed By
Agency Name: Citiea
Agency Phone: 480-870-3119
Shown By
Agency Title: Cindy Nelson - Realty One Group
Agency Phone: 480-535-0060

Estimate Your Payment
Estimated Payment
$ 4,456.01 per month $4,053.14 Principal & Interest $206.00 Property Tax $196.88 Homeowner's Insurance
2313 E Rockledge Road | MLS# 7061217
This single family home located at 2313 E Rockledge Road, Phoenix, AZ 85048 is currently listed for sale with an asking price of $675,000. This property was built in 1992 and has 5 bedrooms with 2582 sq. ft. E Rockledge Road is located in the MOUNTAIN PARK RANCH subdivision within the Tempe Union High School District school district. Search MOUNTAIN PARK RANCH real estate on www.cindynelsonazrealtor.com today.