
BEDS6
BATHS3
SQUARE FEET3,125
MLS#7058928
STATUSActive
PROPERTY TYPERental - Single Family
SUBDIVISIONVALLEY VISTA PARCEL A AMD
SCHOOLDeer Valley Unified District
Property Description
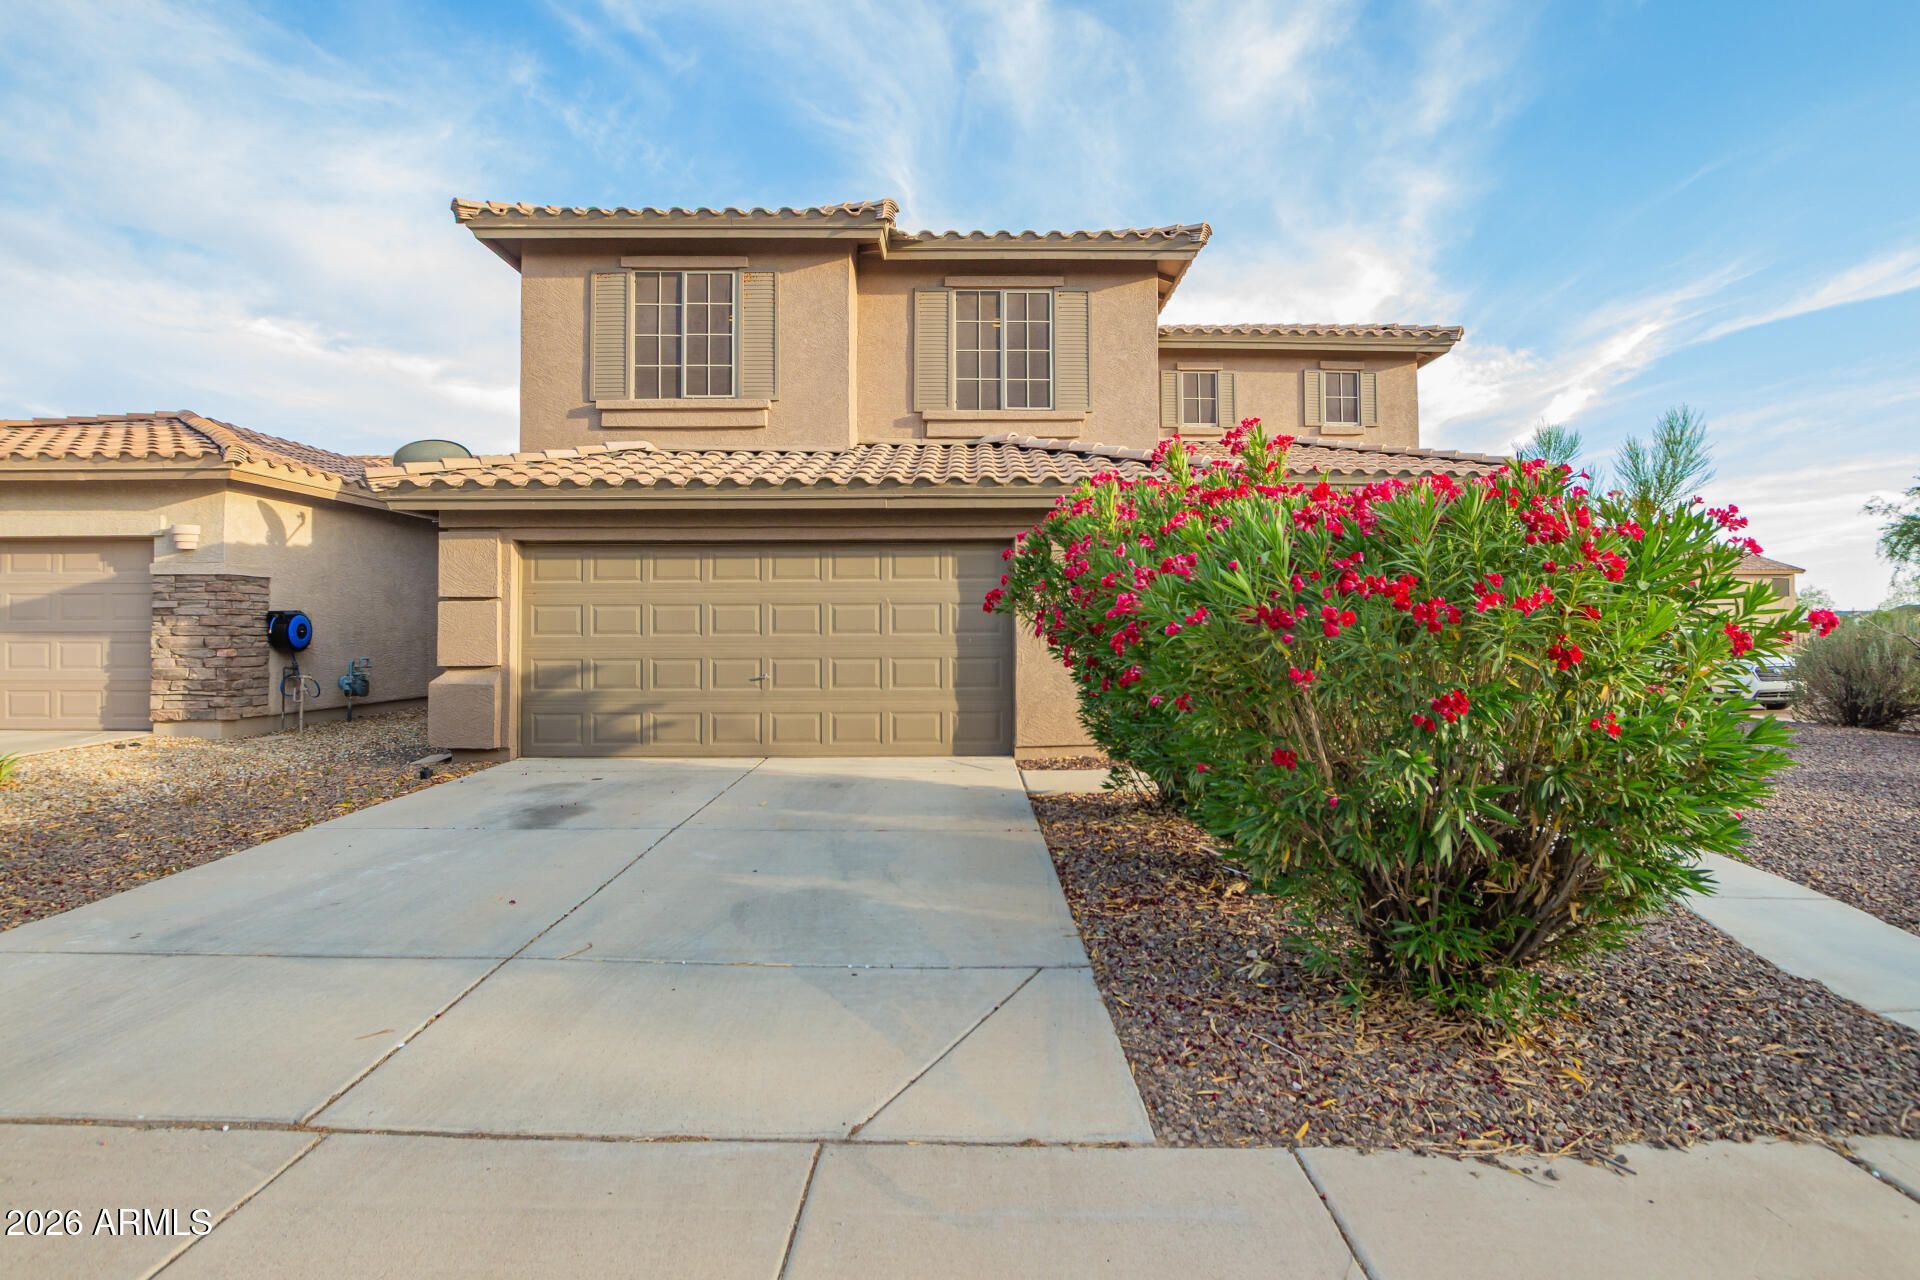
This well-designed 4-bedroom, 3.5-bathroom home offers a spacious layout with flexible living areas to accommodate a variety of lifestyles. Conveniently located near shopping, dining, and major roadways, the home provides easy access to everyday essentials while offering plenty of room to spread out and relax. Key Features:Open Living Area: Spacious living area with a combination of tile and carpet flooring, creating a comfortable space for everyday living and entertaining.Functional Kitchen: Features wood cabinetry, granite countertops, black appliances, a breakfast bar, an eat-in kitchen, and a pantry for additional storage.Flexible Floor Plan: One bedroom and a half bathroom are conveniently located on the main level. Upstairs offers two additional bedrooms, a full bathroom, a loft, and a spacious primary suite.Primary Suite: Includes dual walk-in closets, dual sinks, a Roman soaking tub, and a separate walk-in shower.Versatile Loft: A flexible space that can be used as a second living area, home office, playroom, or media room.Outdoor Living: Covered patio and a fully fenced backyard, providing a private outdoor space to enjoy.Prime Location:Conveniently located near shopping, restaurants, parks, and major roadways, making commuting and everyday errands simple and convenient.Dont miss the opportunity to make this spacious home your next residence. See it today!
Property Features
Property Type: Rental - Single Family
Cooling: Ceiling Fan(s)
Fenced: Yes
Garage: 2
Heating: Natural Gas
Home Style: Other
Lot Size: 0.16 Acres
Roof Type: Tile
Stories: 2.0
Year Built: 2005
Feature Descriptions
Community Features: Biking/Walking Path, Playground
Days on Site: 1
Exterior: Wood Frame, Painted, Stucco
Flooring: Carpet, Tile
HOA Y/N: Yes
Interior: Double Vanity, Full Bth Master Bdrm, Separate Shwr & Tub, Breakfast Bar, Eat-in Kitchen, Kitchen Island, Pantry, Walk-in Pantry, Granite Counters, High Speed Internet, Upstairs, 9+ Flat Ceilings, Vaulted Ceiling(s)
Laundry: Inside, Washer Hookup
Parking: Garage Door Opener
Property Sub Type: Single Family Residence
Water: Public
Local Schools
High School: Barry Goldwater High School
Middle School: Barry Goldwater High School
Elementary School: Desert Sage Elementary School
School District: Deer Valley Unified District
Listed By / Shown By
Listed By
Agency Name: Capstone Realty Professionals
Agency Phone: 602-354-4660
Shown By
Agency Title: Cindy Nelson - Realty One Group
Agency Phone: 480-535-0060

2321 W Bonanza Lane | MLS# 7058928
This property located at 2321 W Bonanza Lane, Phoenix, AZ 85085 is currently listed for rent with an asking price of $2,799 / Monthly. W Bonanza Lane is located within the Deer Valley Unified District school district. Search Phoenix real estate on www.cindynelsonazrealtor.com today.