
BEDS10
BATHS5
SQUARE FEET5,007
MLS#7057586
STATUSActive
PROPERTY TYPEResidential - Single Family
SUBDIVISIONBETHANY HOMES
SCHOOLPhoenix Union High School District
Property Description
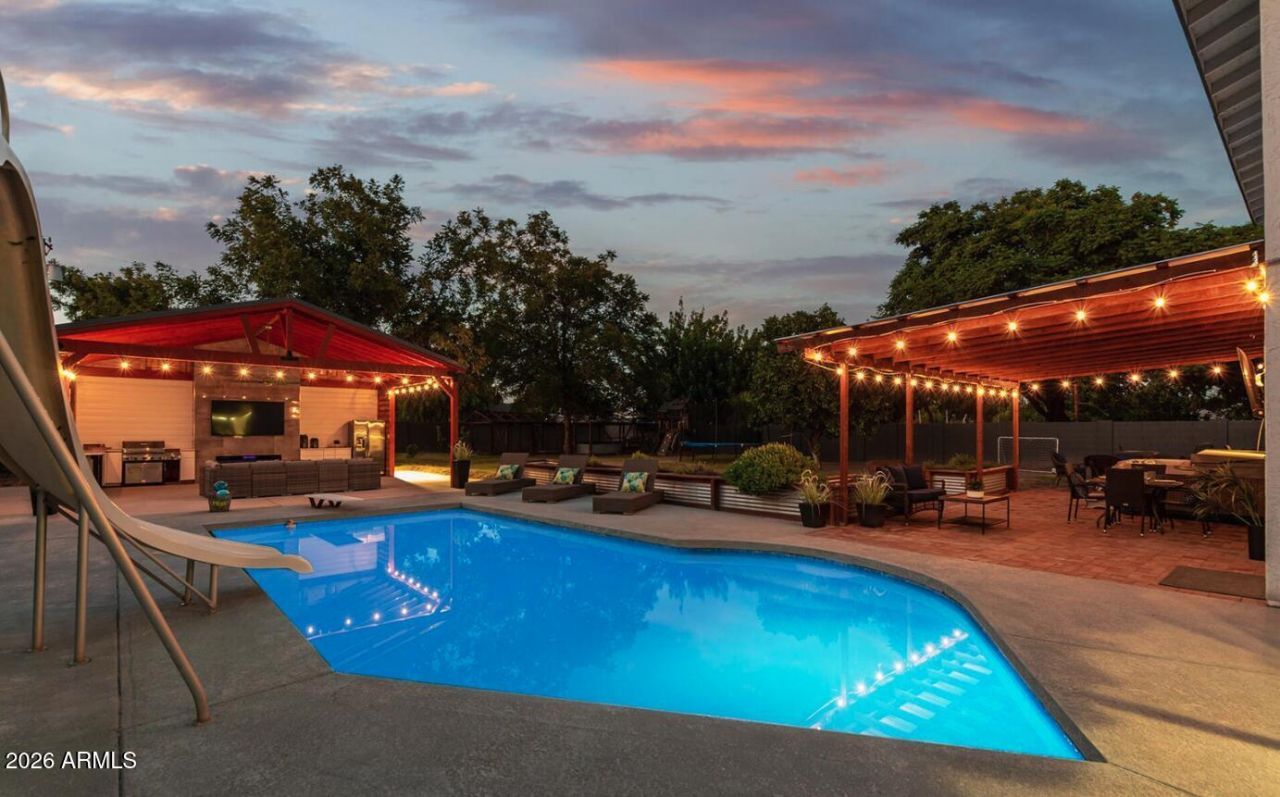
Entertainers dream!!! This spacious 10 bedroom, 4.5 bathroom home sits on an expansive lot and offers everything its next owner could want. Enjoy beautiful hardwood floors, an updated gourmet kitchen with commercial gas stove, massive walk-in pantry, and an oversized primary suite with a luxurious walk-in shower. Upstairs, youll find a generous loft with vaulted ceilings and 6 additional bedrooms including one with convenient attic access via built-in stairs and a slide and space. The backyard is truly a retreat, featuring a large covered entertaining area complete with a TV and outdoor kitchen, a heated pool, hot tub, playground equipment, RV parking, raised flower beds and irrigation services. The property was recently a very successful vacation rental but some other good ideas would be for co-living, a group home, or sober living house. Move-in ready and truly one of a kind, this remarkable home is not one you want to miss!
Property Features
Property Type: Residential - Single Family
Cooling: Ceiling Fan(s), Central Air
Fenced: Yes
Garage: 1
Heating: Natural Gas
Lot Size: 0.41 Acres
Roof Type: Composition
Stories: 2.0
Taxes: $4,538
Year Built: 2008
Feature Descriptions
Assoc. Fee Includes: No Fees
Days on Site: 3
Exterior: Wood Frame, Painted, Stucco
Flooring: Vinyl, Tile, Wood
Interior: Full Bth Master Bdrm, Double Vanity, Breakfast Bar, Kitchen Island, Walk-in Pantry, Non-laminate Counter, Master Downstairs
Laundry: Inside
Pool: Diving Pool, Heated, Outdoor
Property Sub Type: Single Family Residence
Spa: Private
Spa: Yes
Swimming Pool: Yes
Water: Public
Local Schools
High School: Alhambra High School
Middle School: Alhambra Traditional School
Elementary School: Alhambra Traditional School
School District: Phoenix Union High School District
Listed By / Shown By
Listed By
Agency Name: eXp Realty
Agency Phone: 888-897-7821
Shown By
Agency Title: Cindy Nelson - Realty One Group
Agency Phone: 480-535-0060

Estimate Your Payment
Estimated Payment
$ 6,038.55 per month $5,398.18 Principal & Interest $378.17 Property Tax $262.21 Homeowner's Insurance
2340 W Solano Drive | MLS# 7057586
This single family home located at 2340 W Solano Drive, Phoenix, AZ 85015 is currently listed for sale with an asking price of $899,000. This property was built in 2008 and has 10 bedrooms with 5007 sq. ft. W Solano Drive is located in the BETHANY HOMES subdivision within the Phoenix Union High School District school district. Search BETHANY HOMES real estate on www.cindynelsonazrealtor.com today.