
BEDS3
BATHS3
SQUARE FEET2,639
MLS#7050628
STATUSActive
PROPERTY TYPEResidential - Single Family
SUBDIVISIONSUN LAKES UNIT THIRTY-FOUR
Property Description
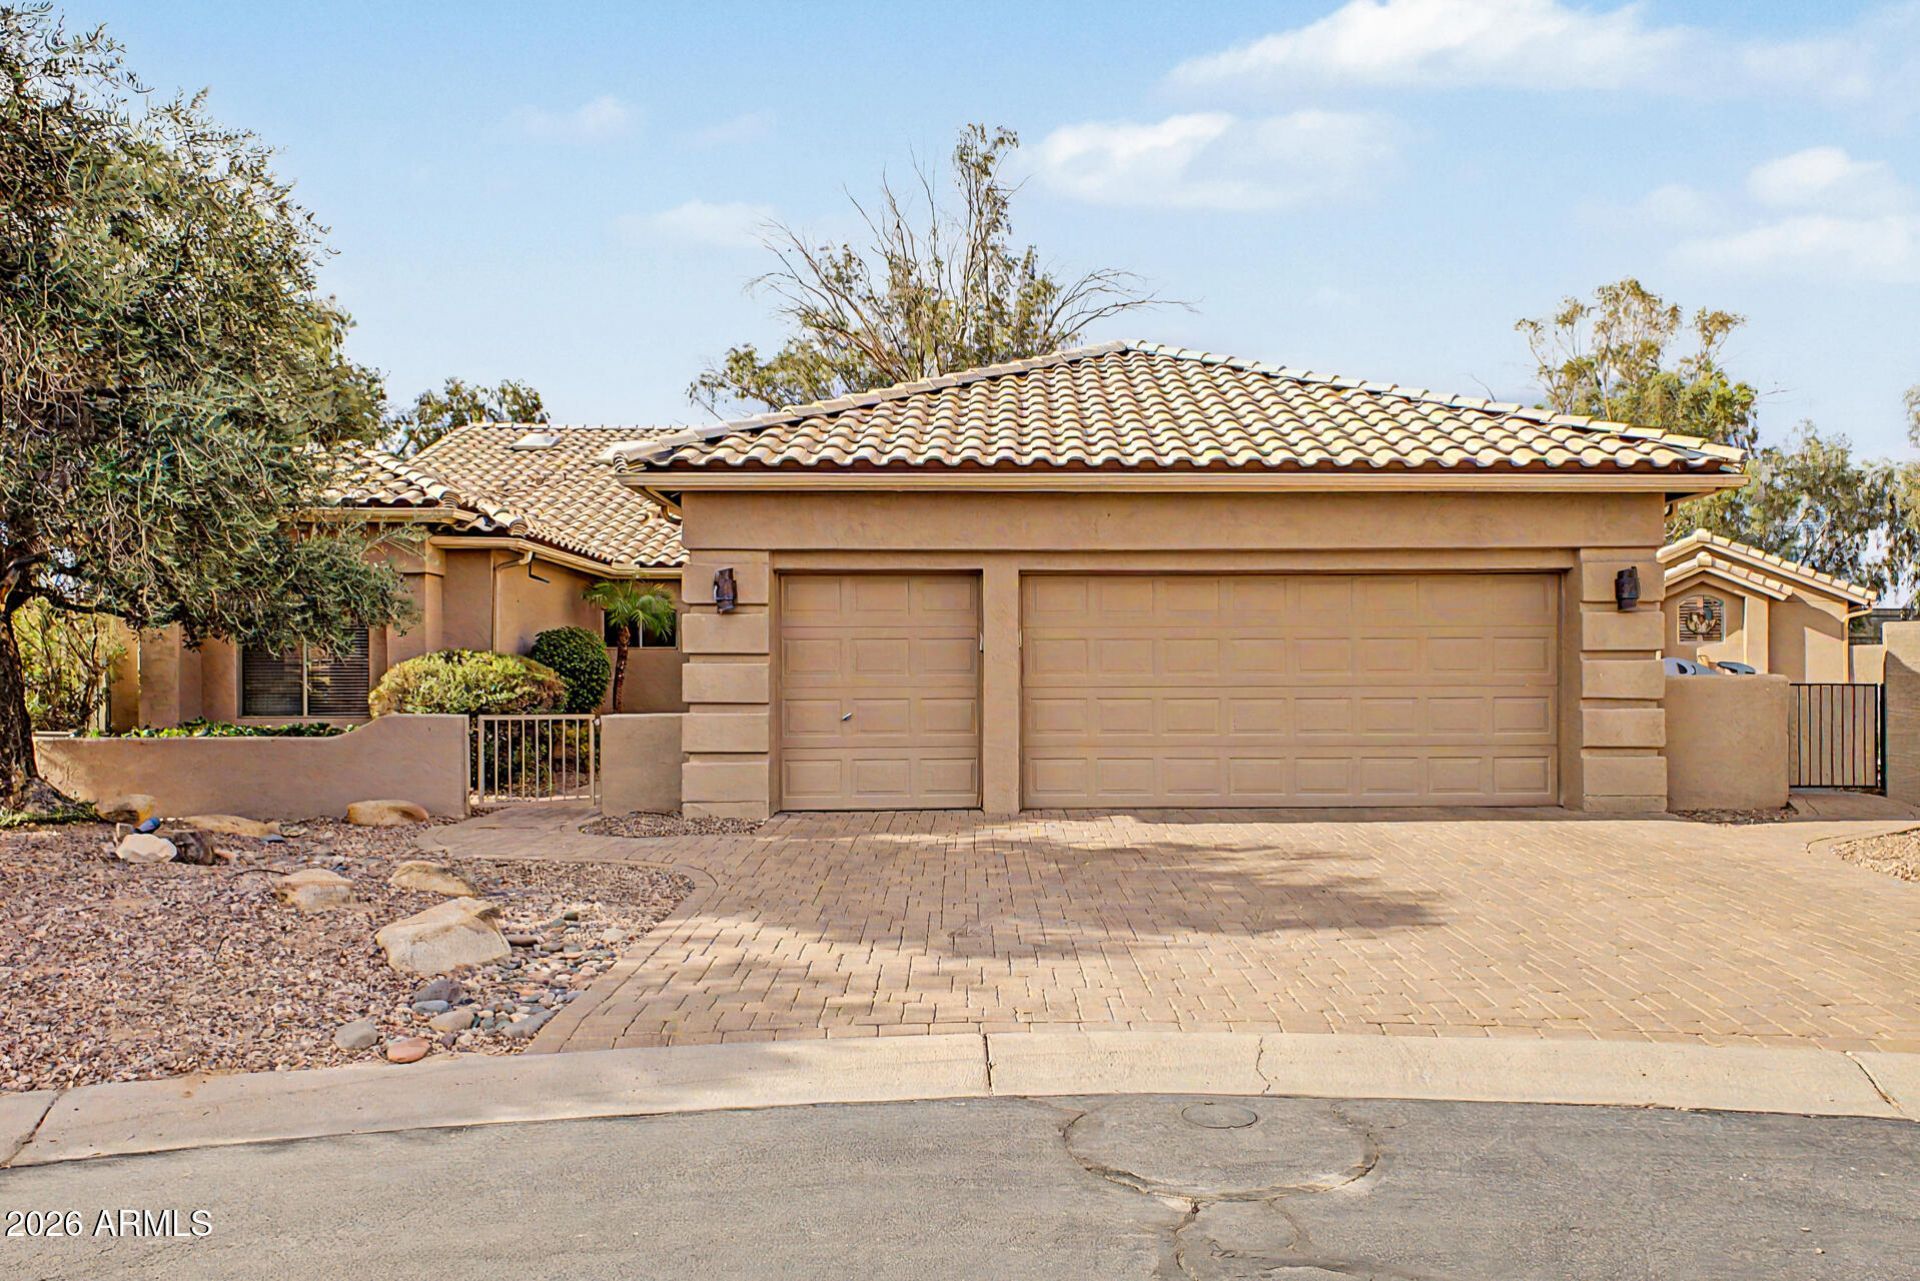
Rare CUSTOM home featuring a detached guest casita w/ a full bath, KITCHENETTE & BRAND-NEW MINI-SPLIT A/C--ideal for guests, hobbies, or extended stays. A CHARMING breezeway connects the main home to the CASITA. Inside the main home, youll find a spacious kitchen w/ maple cabinets, an ISLAND & breakfast area, along w/formal living & dining spaces and a separate den/office w/ built-ins and a DRY BAR. The primary suite includes a sitting area, patio access, an updated bath w/QUARTZ COUNTERTOP & a custom Classy Closets walk-in. Guest bdrm is an ENSUITE. LAUNDRY is HUGE & off the bdrms! Enjoy a private backyard with no neighbors behind, a ROCK WATERFALL, paver driveway, private courtyard, extra storage area for your toys, including a 2.5-CAR GOLF CART GARAGE + a NEWER ROOF w/ warranty (2019) The roof underlayment is newer (2019); the casita roof underlayment was also replaced, and it includes a 10-year warranty. The laundry room is typically off the kitchen, leading to the garage and quite small. The original owners paid the builder to relocate it to the back of the home closer to the bedrooms and its very large. The laundry room also has a large sink & extra cabinetry. The secondary bedroom includes a private bathroom ensuite feature and a walk-in shower instead of the typical tub. The den/office has glass cabinet doors, a bar, countertop, and built-in shelving. The walkway to the casita has a breezeway that connects the 2 structures. The roofline for that breezeway was an expensive upgrade. Youll love the detached Casita, featuring its own entrance, a kitchenette, a heavy-duty security safe, and a private bathroom w/tiled shower. If you want to relax, the beautiful backyard awaits you! Enjoy the covered patio, complemented by a tranquil rock waterfall feature. The lot itself is oversized; you could put a casita 3X the size if you wanted. Theres room to do many things, even build a pool. The backyard is very private due to its location and backs onto Intel with a very tall wall. And it is conveniently located close to the North Dobson gate for easy in and out access! Dont miss this opportunity!
Property Features
Property Type: Residential - Single Family
Cooling: Ceiling Fan(s), Central Air, Programmable Thmstat
Fenced: Yes
Garage: 2.5 car attached
Heating: Natural Gas
Home Style: Ranch
Lot Size: 0.34 Acres
Roof Type: Tile
Stories: 1.0
Taxes: $3,217
Year Built: 1998
Feature Descriptions
Assoc. Fee Includes: Maintenance Grounds, Street Maint, Other (See Remarks)
Community Features: Lake, Guarded Entry, Community Spa, Community Spa Htd, Concierge, Gated, Golf, Tennis Court(s), Biking/Walking Path, Clubhouse, Community Media Room, Fitness Center, Pickleball
Days on Site: 20
Exterior: Storage, Private Yard
Exterior: Wood Frame, Painted, Stucco
Fee HOA: 1518/Semi-Annually
Flooring: Carpet, Tile
HOA Y/N: Yes
Interior: 3/4 Bath Master Bdrm, Double Vanity, Eat-in Kitchen, Pantry, Kitchen Island, Quartz Countertops, High Speed Internet, Vaulted Ceiling(s), No Interior Steps
Laundry: Inside
Parking: Golf Cart Garage, Extended Length Garage, Garage Door Opener, Attchd Gar Cabinets, Separate Strge Area, Direct Access, Attached Garage
Property Sub Type: Single Family Residence
Sewer: Sewer-In & Connected
Water: Pvt Water Company
Local Schools
High School: Adult
Middle School: Adult
Elementary School: Adult
Listed By / Shown By
Listed By
Agency Name: Realty ONE Group
Agency Phone: 480-777-4500
Shown By
Agency Title: Cindy Nelson - Realty One Group
Agency Phone: 480-535-0060

Estimate Your Payment
Estimated Payment
$ 4,203.28 per month $3,752.90 Principal & Interest $268.08 Property Tax $182.29 Homeowner's Insurance
23602 S Rosecrest Drive | MLS# 7050628
This single family home located at 23602 S Rosecrest Drive, Sun Lakes, AZ 85248 is currently listed for sale with an asking price of $625,000. This property was built in 1998 and has 3 bedrooms with 2639 sq. ft. S Rosecrest Drive is located in the SUN LAKES UNIT THIRTY-FOUR subdivision. Search SUN LAKES UNIT THIRTY-FOUR real estate on www.cindynelsonazrealtor.com today.