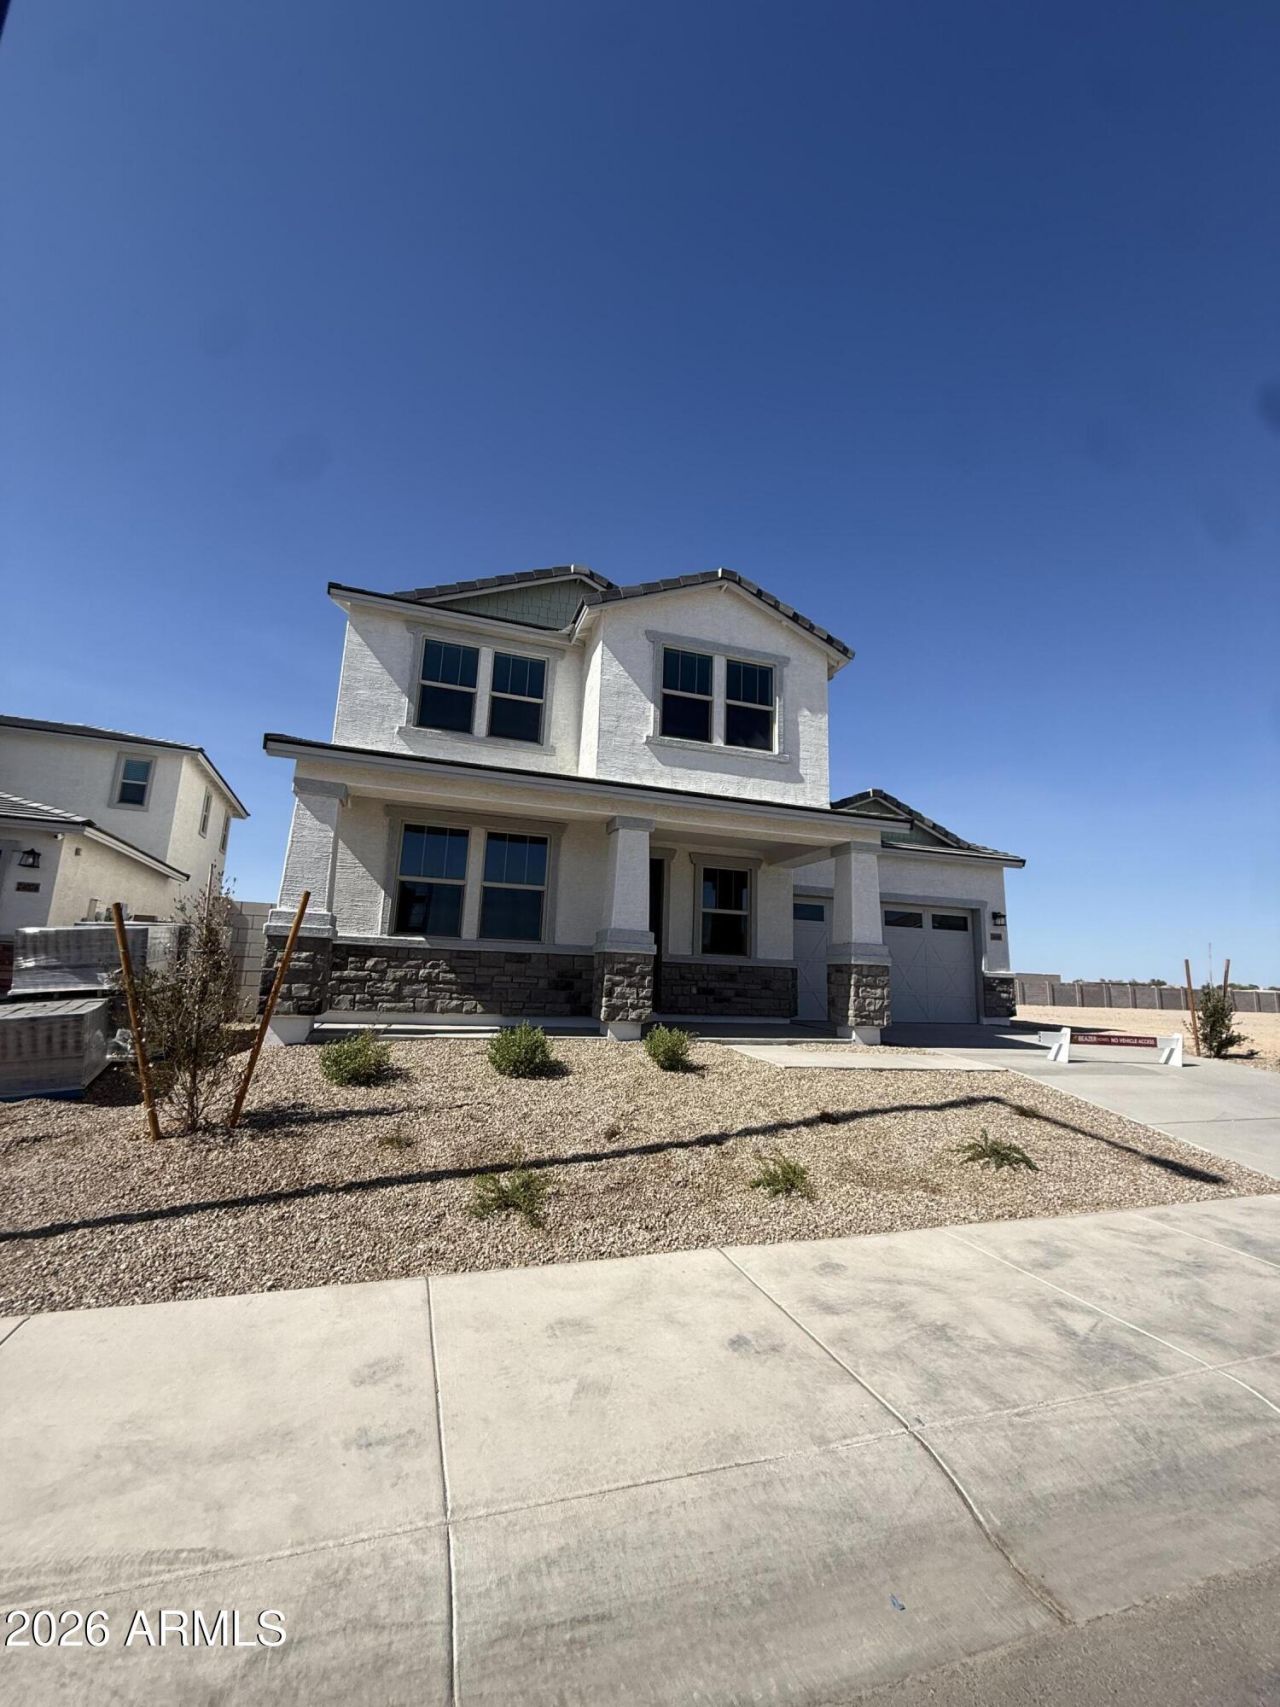

BEDS5
BATHS3
SQUARE FEET3,342
MLS#7061607
STATUSActive
PROPERTY TYPEResidential - Single Family
SUBDIVISIONSummit Montana Vista
SCHOOLBuckeye Union High School District
Property Description
More than just a house, the Saguaro plan is a place to truly feel at home. With 5 spacious bedrooms, 3 bathrooms, study, loft and a private library, theres room for everyone to relax, connect, and create lasting memories. The thoughtfully designed kitchen features beautiful upgraded cabinetry, quartz countertops, and an open layout that naturally brings family and friends together. Situated on a south-facing lot and complete with OWNED solar, this energy-efficient home offers comfort, savings, and the space to enjoy lifes most meaningful moments for years to come.
Property Features
Property Type: Residential - Single Family
Cooling: Central Air, Programmable Thmstat, ENERGY STAR Quali
Fenced: Yes
Garage: 2
Heating: Electric, ENERGY STAR Qualified Equipment
Home Style: Ranch
Lot Size: 0.16 Acres
Roof Type: Tile, Concrete
Stories: 2.0
Taxes: $90
Year Built: 2026
Feature Descriptions
Assoc. Fee Includes: Maintenance Grounds
Community Features: Playground, Biking/Walking Path
Exterior: Wood Frame, Spray Foam Insulation, Low VOC Wood Prod
Fee HOA: 116/Monthly
Flooring: Carpet, Tile
HOA Y/N: Yes
Interior: Full Bth Master Bdrm, Separate Shwr & Tub, Double Vanity, Eat-in Kitchen, Pantry, Kitchen Island, Walk-in Pantry, Quartz Countertops, High Speed Internet, Upstairs, 9+ Flat Ceilings
Laundry: Engy Star (See Rmks), Washer Hookup, Gas Dryer Hookup
Parking: Garage Door Opener, Attached Garage
Property Sub Type: Single Family Residence
Water: Public
Local Schools
High School: Buckeye Union High School
Middle School: Buckeye Elementary School
Elementary School: Marionneaux Elementary School
School District: Buckeye Union High School District
Listed By / Shown By
Listed By
Agency Name: Beazer Homes
Agency Phone: 480-921-4600
Shown By
Agency Title: Cindy Nelson - Realty One Group
Agency Phone: 480-535-0060

Estimate Your Payment
Estimated Payment
$ 3,627.82 per month $3,452.61 Principal & Interest $7.50 Property Tax $167.71 Homeowner's Insurance
24068 W Carver Drive | MLS# 7061607
This single family home located at 24068 W Carver Drive, Buckeye, AZ 85326 is currently listed for sale with an asking price of $574,990. This property was built in 2026 and has 5 bedrooms with 3342 sq. ft. W Carver Drive is located in the Summit Montana Vista subdivision within the Buckeye Union High School District school district. Search Summit Montana Vista real estate on www.cindynelsonazrealtor.com today.