
BEDS4
BATHS3
SQUARE FEET1,859
MLS#7057534
STATUSActive
PROPERTY TYPEResidential - Townhouse
SUBDIVISIONSIENA AT OCOTILLO CONDOMINIUM
SCHOOLChandler Unified District #80
Property Description
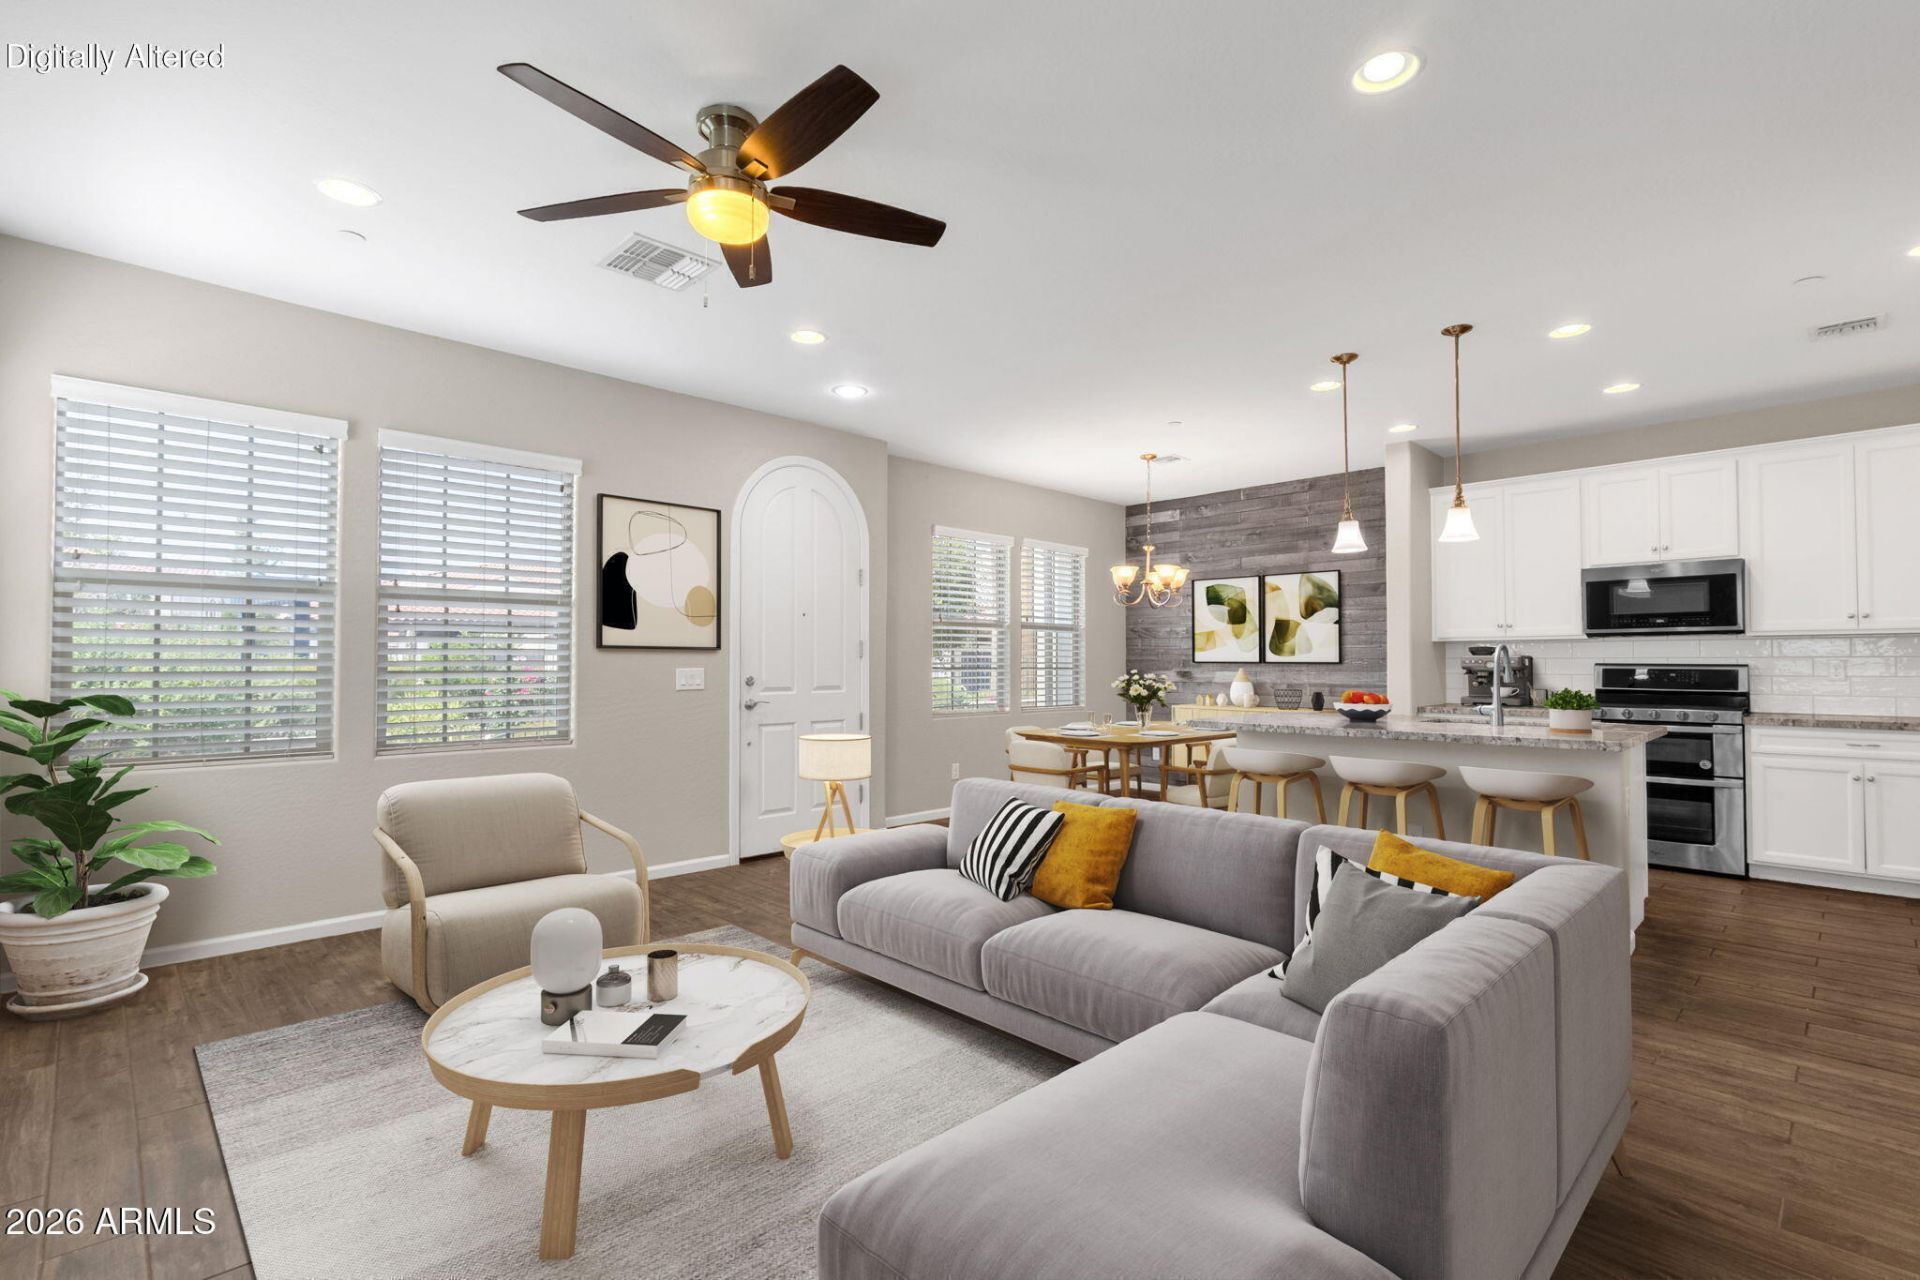
Tucked inside the sought-after Ocotillo area of Chandler, this beautifully updated townhome offers the perfect blend of style, space & convenience. Featuring 4 spacious bedrooms, this home has room for everyone--whether you need extra space for guests, a home office, or both. Beautiful plank flooring , faux wood shutters, white cabinetry, gives this home a modern feel as soon as you walk through the door. One bedroom and full bath downstairs. Enjoy low-maintenance living & take advantage of the community pool just steps from your front door without the maintenance! Located within a gated community, youll enjoy added privacy & peace of mind. Close to golf, dining, shopping & easy freeway access. You dont want to miss this one!
Property Features
Property Type: Residential - Townhouse
Cooling: Central Air
Fenced: Yes
Garage: 2
Heating: Heat Pump
Lot Size: 0.04 Acres
Roof Type: Tile
Stories: 2.0
Taxes: $2,371
Year Built: 2018
Feature Descriptions
Assoc. Fee Includes: Insurance, Maintenance Grounds
Community Features: Community Spa, Gated, Playground
Days on Site: 3
Exterior: Wood Frame, Stucco
Fee HOA: 325/Monthly
Fee HOA 2: 297/Quarterly
Flooring: Vinyl
HOA Y/N: Yes
Interior: 3/4 Bath Master Bdrm, Double Vanity, Eat-in Kitchen, Breakfast Bar, Kitchen Island, Quartz Countertops, 9+ Flat Ceilings
Laundry: Washer Hookup
Parking: Garage Door Opener, Attached Garage
Property Sub Type: Townhouse
Sewer: Sewer-In & Connected
Water: Public
Local Schools
High School: Hamilton High School
Middle School: Basha Elementary
Elementary School: Anna Marie Jacobson Elementary School
School District: Chandler Unified District #80
Listed By / Shown By
Listed By
Agency Name: HomeSmart
Agency Phone: 480-443-7400
Shown By
Agency Title: Cindy Nelson - Realty One Group
Agency Phone: 480-535-0060

Estimate Your Payment
Estimated Payment
$ 3,660.56 per month $3,302.56 Principal & Interest $197.58 Property Tax $160.42 Homeowner's Insurance
2477 W Market Place, Unit 34 | MLS# 7057534
This townhouse located at 2477 W Market Place, Unit 34, Chandler, AZ 85248 is currently listed for sale with an asking price of $550,000. This property was built in 2018 and has 4 bedrooms with 1859 sq. ft. W Market Place, Unit 34 is located in the SIENA AT OCOTILLO CONDOMINIUM subdivision within the Chandler Unified District #80 school district. Search SIENA AT OCOTILLO CONDOMINIUM real estate on www.cindynelsonazrealtor.com today.