
BEDS4
BATHS3
SQUARE FEET3,208
MLS#7061596
STATUSActive
PROPERTY TYPEResidential - Single Family
SUBDIVISIONRANCHO VISTA
SCHOOLBuckeye Union High School District
Property Description
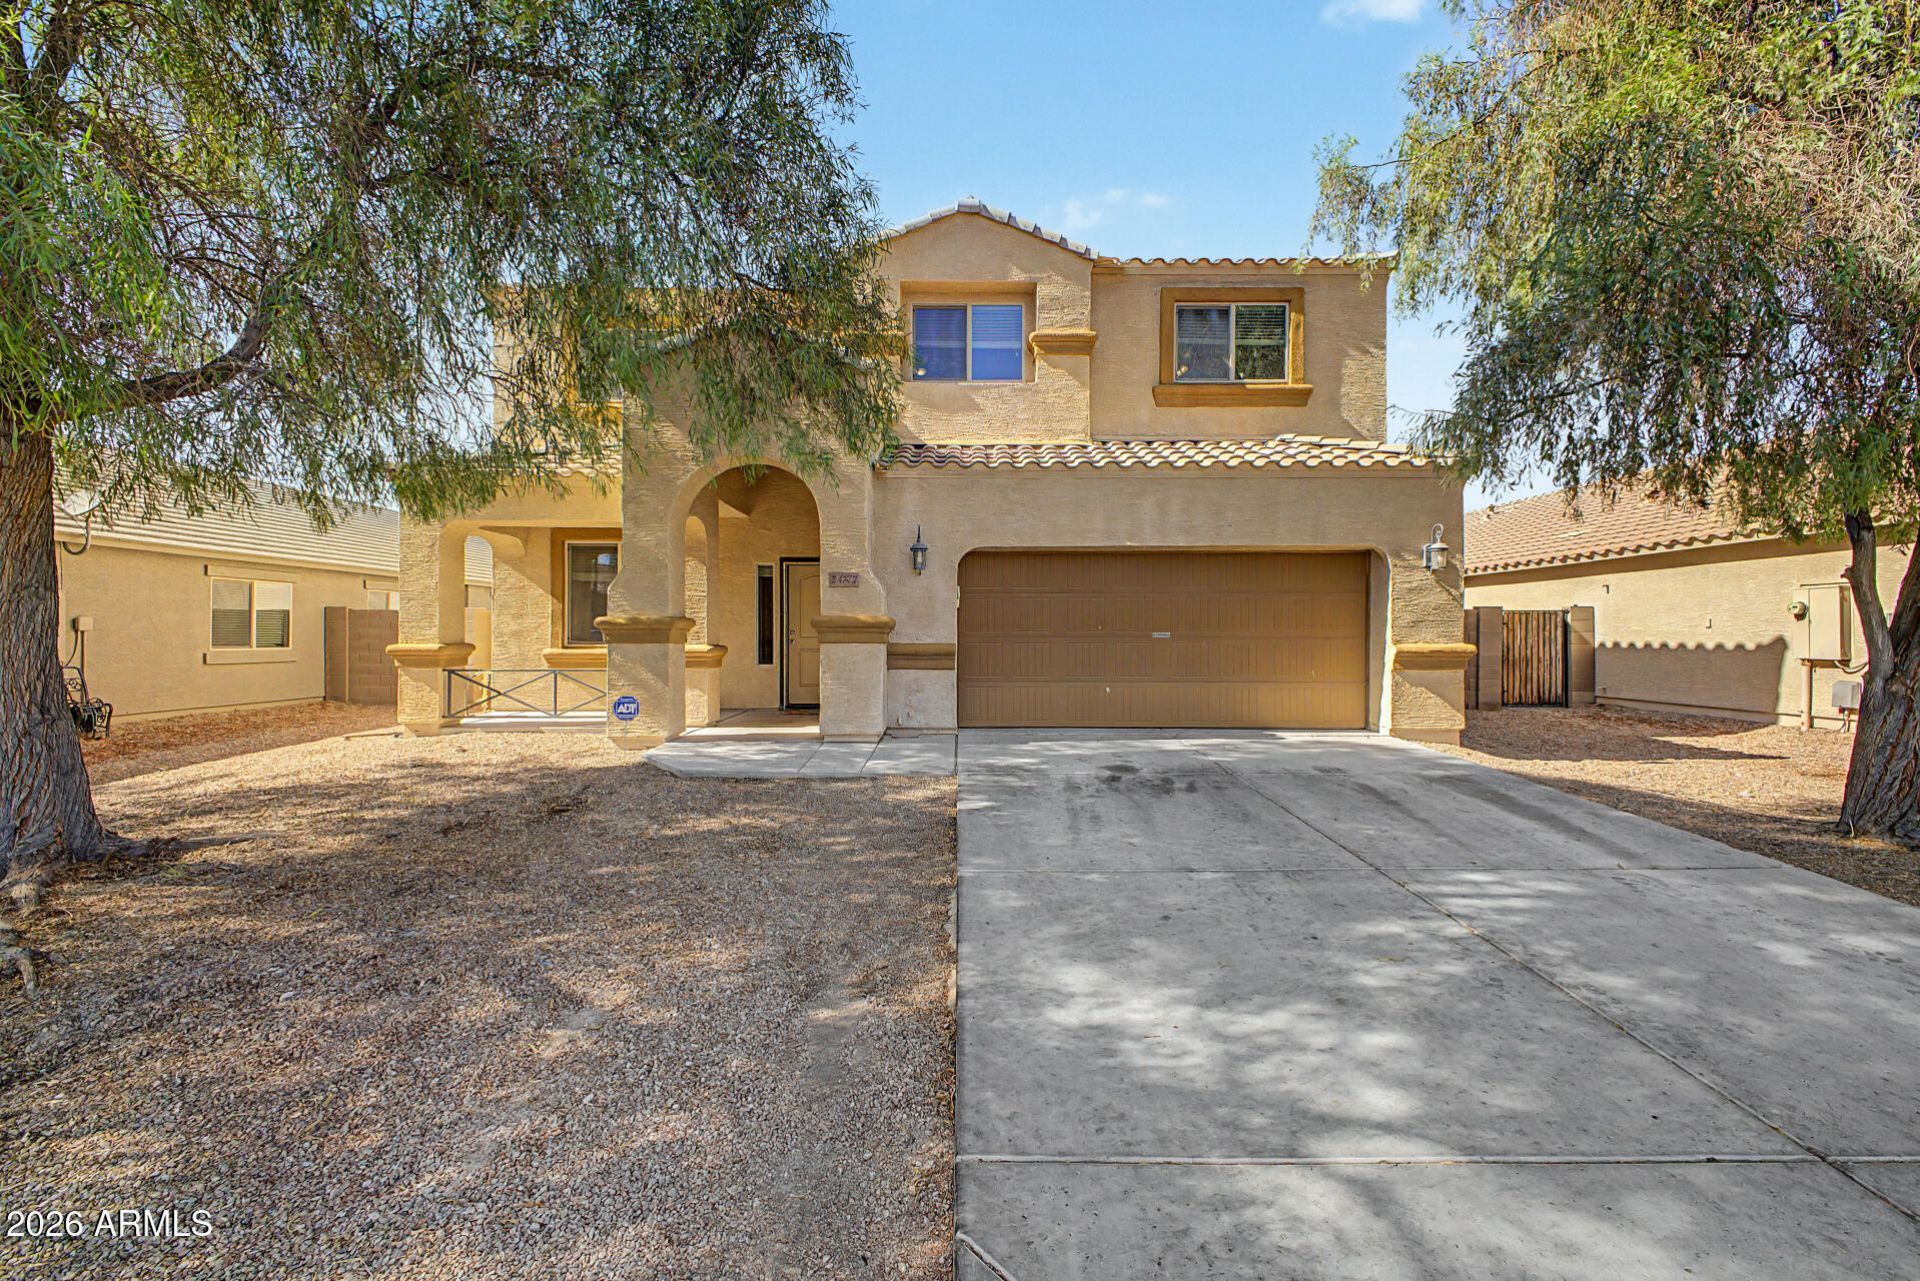
Youll LOVE this incredible two-story home in Rancho Vista! Offering 4 beds, 2 baths + powder room, manicured landscape, and a 3-car tandem garage w/workbenches & shelving. The inviting interior showcases tons of natural light, high ceilings, a neutral palette, and carpet & tile flooring t/out. Great floor plan featuring a formal dining room and a large living room w/electric fireplace! The impressive kitchen boasts SS appliances, granite counters, a walk-in pantry, additional eating area, ample staggered cabinetry, and an island w/breakfast bar. This gem comes with a versatile den downstairs & a cozy loft upstairs. All bedrooms are on the upper level! The spacious double-door primary bedroom has a sitting/office room and an ensuite with dual sinks, separate tub/shower, & a walk-in closet. Laundry room with a sink for your convenience. If you want to relax or enjoy BBQ, the backyard awaits you with a covered patio! Dont miss this opportunity!
Property Features
Property Type: Residential - Single Family
Cooling: Ceiling Fan(s), Central Air, Programmable Thmstat
Fenced: Yes
Garage: 3
Heating: Electric
Home Style: Contemporary
Lot Size: 0.15 Acres
Roof Type: Tile
Stories: 2.0
Taxes: $2,323
Year Built: 2013
Feature Descriptions
Assoc. Fee Includes: Maintenance Grounds
Community Features: Playground, Biking/Walking Path
Exterior: Wood Frame, Painted, Stucco
Fee HOA: 168/Quarterly
Flooring: Linoleum, Tile
HOA Y/N: Yes
Interior: Full Bth Master Bdrm, Separate Shwr & Tub, Double Vanity, Eat-in Kitchen, Breakfast Bar, Kitchen Island, Walk-in Pantry, Granite Counters, High Speed Internet, Upstairs, 9+ Flat Ceilings
Laundry: Washer Hookup, Inside, Upstairs Laundry
Parking: Tandem, Garage Door Opener, Direct Access, Attached Garage
Property Sub Type: Single Family Residence
Water: Public
Local Schools
High School: Youngker High School
Middle School: Steven R. Jasinski Elementary School
Elementary School: Steven R. Jasinski Elementary School
School District: Buckeye Union High School District
Listed By / Shown By
Listed By
Agency Name: Real Broker
Agency Phone: 602-755-3415
Shown By
Agency Title: Cindy Nelson - Realty One Group
Agency Phone: 480-535-0060

Estimate Your Payment
Estimated Payment
$ 2,869.52 per month $2,551.97 Principal & Interest $193.58 Property Tax $123.96 Homeowner's Insurance
24772 W Wedgewood Avenue | MLS# 7061596
This single family home located at 24772 W Wedgewood Avenue, Buckeye, AZ 85326 is currently listed for sale with an asking price of $425,000. This property was built in 2013 and has 4 bedrooms with 3208 sq. ft. W Wedgewood Avenue is located in the RANCHO VISTA subdivision within the Buckeye Union High School District school district. Search RANCHO VISTA real estate on www.cindynelsonazrealtor.com today.