
BEDS4
BATHS3
SQUARE FEET2,192
MLS#7058489
STATUSActive
PROPERTY TYPEResidential - Single Family
SUBDIVISIONDYNAMITE MOUNTAIN RANCH SECTION A
SCHOOLDeer Valley Unified District
Property Description
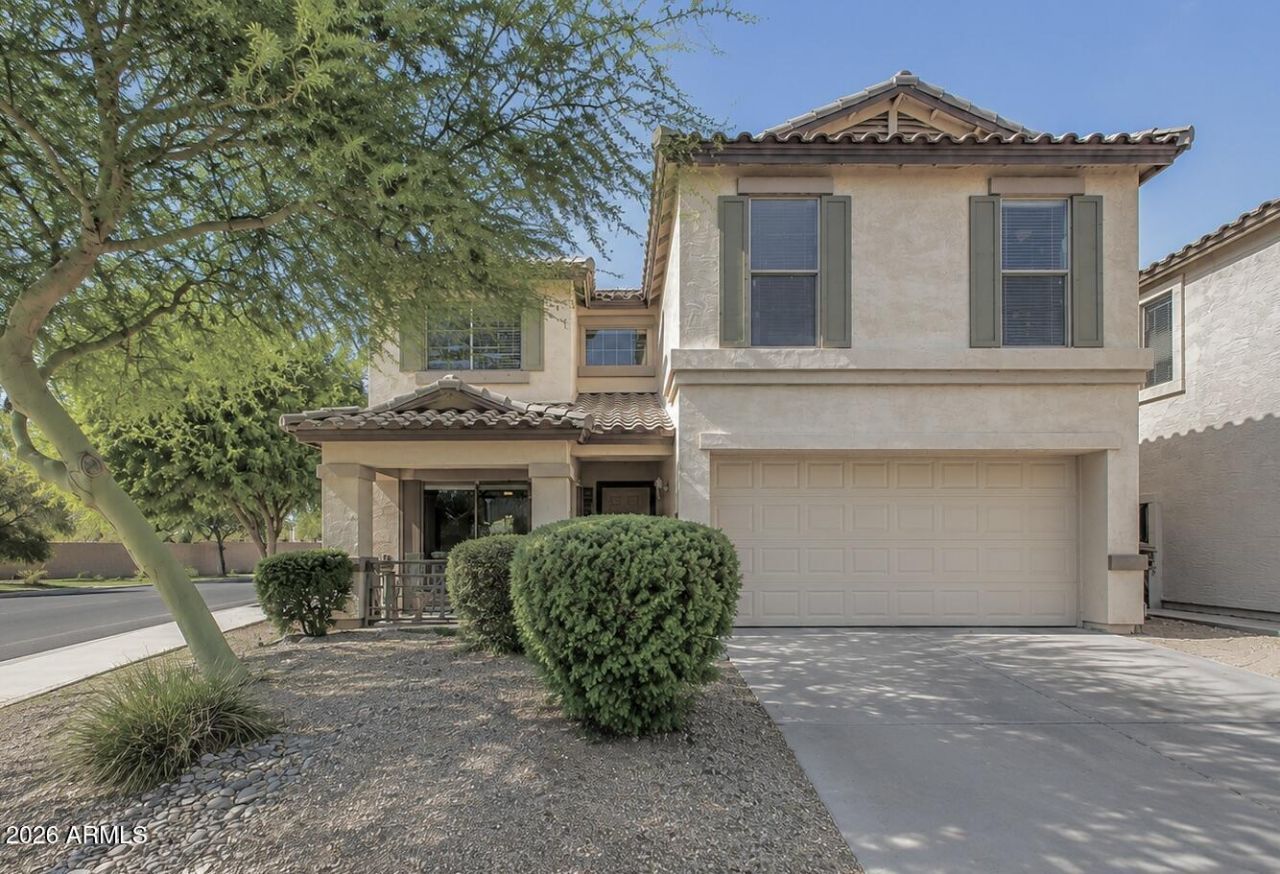
Premium corner lot in a highly desirable community, just steps from a beautiful grassy park! This spacious 4-bedroom, 2.5-bath home offers soaring ceilings, abundant natural light, a versatile loft, and generous living spaces designed for everyday comfort. Step outside to your private backyard oasis featuring a heated resort-style Pebble Tec pool with a rock waterfall, built-in BBQ, and covered patio. Major upgrades include a brand-new primary bath, new roof underlayment (2025), Andersen sliding door (2025), A/C (2022), fresh interior paint (2026), and solar panels. Fantastic location just minutes from TSMC, I-17, Norterra, shopping, dining, and more. Loaded with value and ready to impress!
Property Features
Property Type: Residential - Single Family
Cooling: Ceiling Fan(s), Central Air, Programmable Thmstat, EN
Fenced: Yes
Garage: 2
Heating: Electric, Solar
Home Style: Contemporary
Lot Size: 0.10 Acres
Roof Type: Tile
Stories: 2.0
Taxes: $2,163
Year Built: 2005
Feature Descriptions
Assoc. Fee Includes: Maintenance Grounds
Community Features: Playground, Biking/Walking Path
Days on Site: 3
Exterior: Wood Frame, Painted, Stucco
Exterior: Built-in Barbecue
Fee HOA: 206/Quarterly
Flooring: Laminate, Tile
HOA Y/N: Yes
Interior: Full Bth Master Bdrm, Separate Shwr & Tub, Double Vanity, High Speed Internet, Upstairs, 9+ Flat Ceilings
Laundry: Inside, Gas Dryer Hookup
Parking: Garage Door Opener, Direct Access, Attached Garage
Pool: Heated, Outdoor
Property Sub Type: Single Family Residence
Swimming Pool: Yes
Water: Public
Local Schools
High School: Barry Goldwater High School
Middle School: Norterra Canyon School
Elementary School: Norterra Canyon School
School District: Deer Valley Unified District
Listed By / Shown By
Listed By
Agency Name: eXp Realty
Agency Phone: 888-897-7821
Shown By
Agency Title: Cindy Nelson - Realty One Group
Agency Phone: 480-535-0060

Estimate Your Payment
Estimated Payment
$ 3,832.11 per month $3,482.69 Principal & Interest $180.25 Property Tax $169.17 Homeowner's Insurance
2532 W Straight Arrow Lane | MLS# 7058489
This single family home located at 2532 W Straight Arrow Lane, Phoenix, AZ 85085 is currently listed for sale with an asking price of $580,000. This property was built in 2005 and has 4 bedrooms with 2192 sq. ft. W Straight Arrow Lane is located in the DYNAMITE MOUNTAIN RANCH SECTION A subdivision within the Deer Valley Unified District school district. Search DYNAMITE MOUNTAIN RANCH SECTION A real estate on www.cindynelsonazrealtor.com today.