
BEDS6
BATHS5
SQUARE FEET4,246
MLS#7057105
STATUSActive
PROPERTY TYPEResidential - Single Family
SUBDIVISIONVINCENZ
SCHOOLHigley Unified School District
Property Description
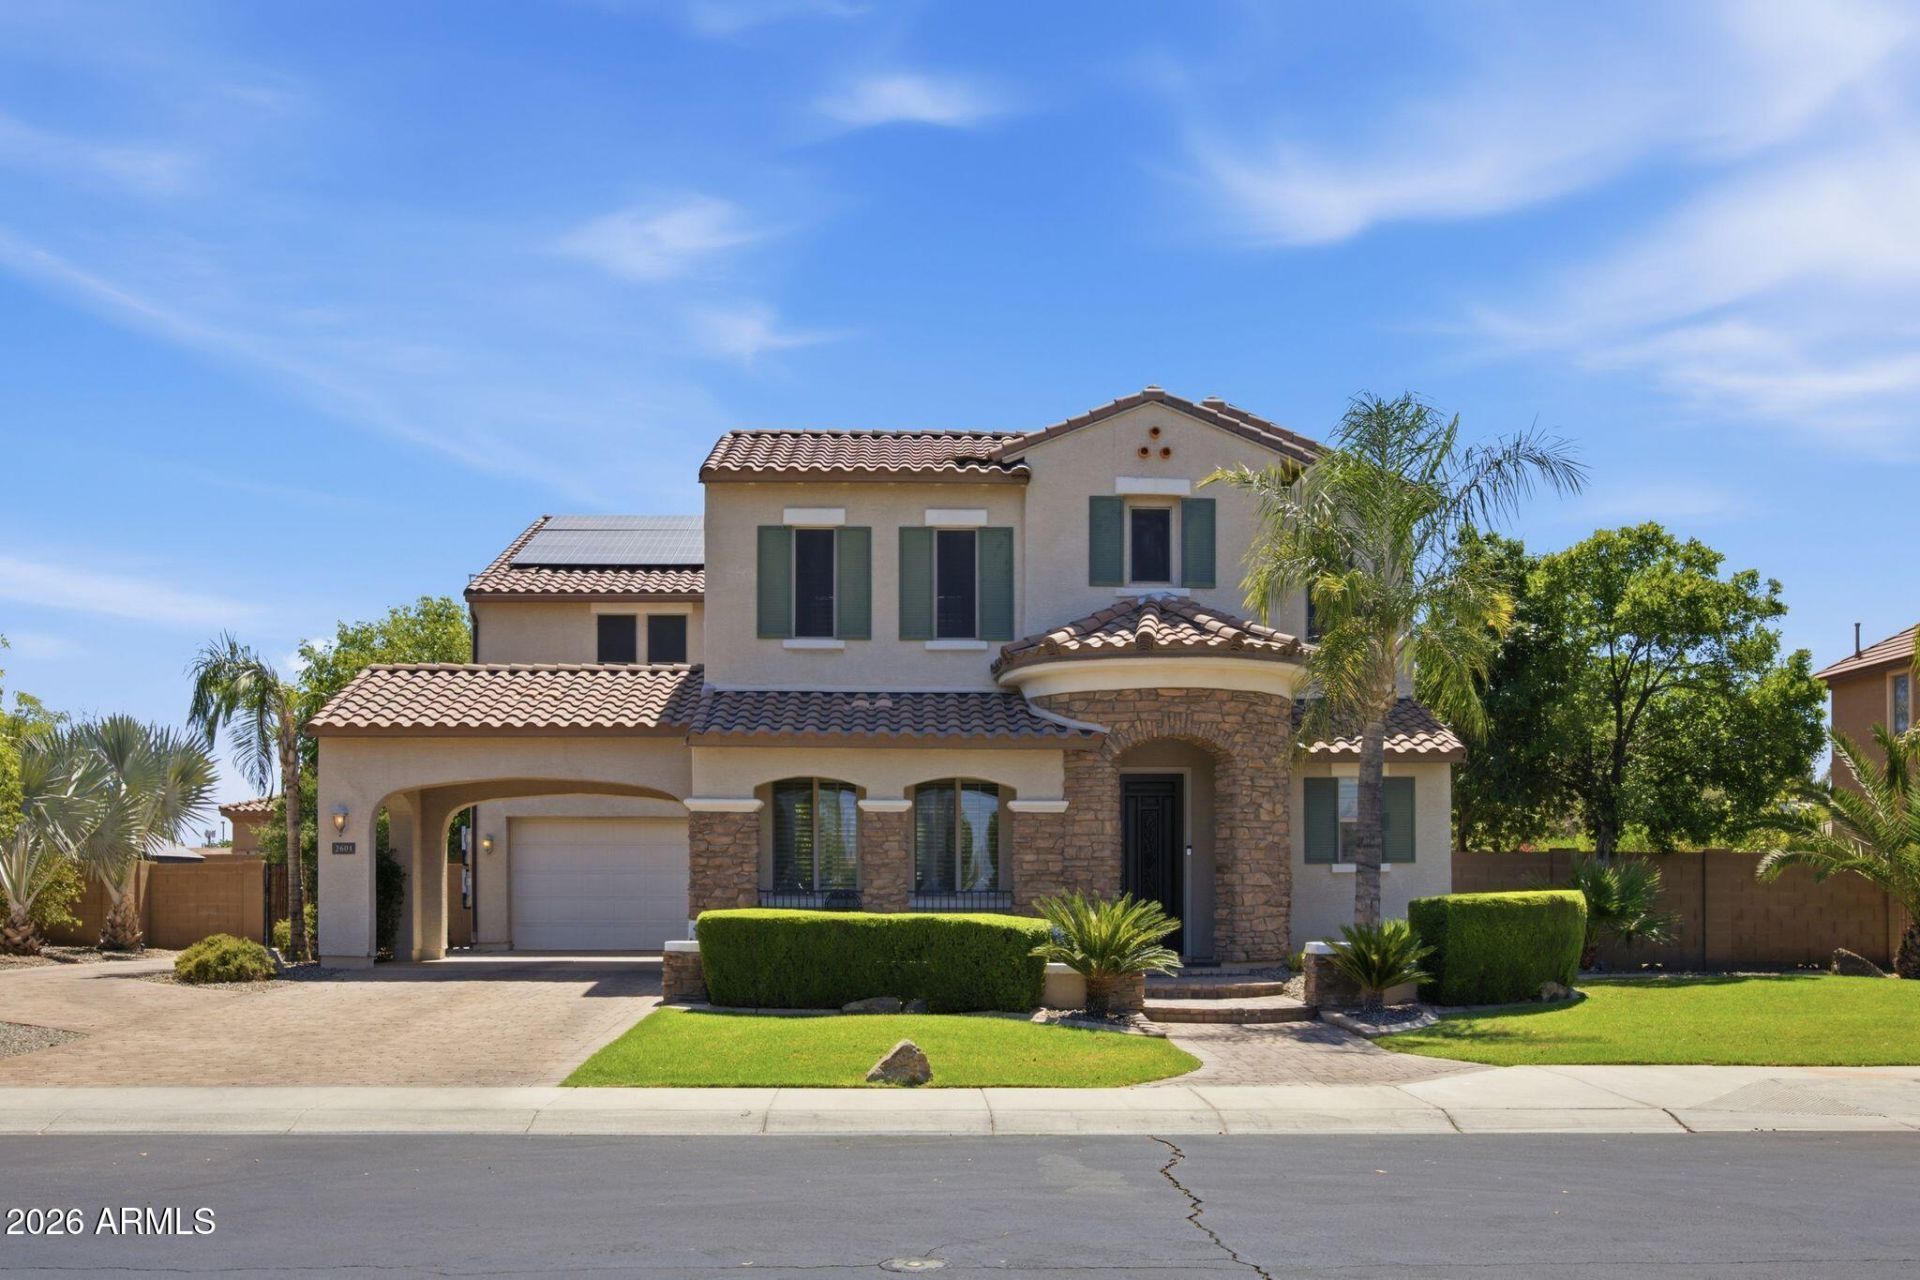
Welcome to your dream home in one of Gilberts most desirable locations! Situated on an oversized lot, this spacious home features 6 bedrooms, 4.5 bathrooms, dual staircases, a loft, a dedicated movie theater with surround sound, and a secondary primary suite, making it perfect for multi-generational living. The backyard is designed for entertaining with a sparkling pool, hot tub, built-in grill, gazebo with seating area, dog run, and RV gate. Permanent exterior lighting adds year-round curb appeal and convenience. Complete with a 3-car tandem garage, extended driveway, owned solar, and a prime location just minutes from shopping, dining, parks, and freeway access, this home offers the space, comfort, and features youve been looking for.
Property Features
Property Type: Residential - Single Family
Cooling: Ceiling Fan(s), Central Air
Fenced: Yes
Fireplaces: 1
Garage: 3 car attached
Heating: Natural Gas
Lot Size: 0.30 Acres
Roof Type: Tile
Stories: 2.0
Taxes: $4,147
Year Built: 2006
Feature Descriptions
Assoc. Fee Includes: Maintenance Grounds
Community Features: Playground, Biking/Walking Path
Days on Site: 3
Exterior: Sport Court(s), Private Yard, Playground, Built-in Barbecue
Exterior: Wood Frame, Painted, Stucco
Fee HOA: 188.9/Quarterly
Fireplace: Living Room, Gas
Flooring: Carpet, Tile, Wood
HOA Y/N: Yes
Interior: Full Bth Master Bdrm, Separate Shwr & Tub, Double Vanity, Eat-in Kitchen, Breakfast Bar, Kitchen Island, Walk-in Pantry, Granite Counters, High Speed Internet, Upstairs, Central Vacuum
Laundry: Inside
Parking: RV Gated, Tandem, Garage Door Opener, Attchd Gar Cabinets
Pool: Play Pool
Property Sub Type: Single Family Residence
Spa: Above Ground, Heated
Spa: Yes
Swimming Pool: Yes
Water: Public
Room Sizes
Bedroom 5: 11.52 X 3.47
Living Room: 18.88 X 17.12
Primary Bedroom: 18.2 X 14.36
Office: 2.8 X 2.99
Local Schools
High School: Williams Field High School
Middle School: Chaparral Elementary School
Elementary School: Chaparral Elementary School
School District: Higley Unified School District
Listed By / Shown By
Listed By
Agency Name: My Home Group Real Estate
Agency Phone: 480-685-2760
Shown By
Agency Title: Cindy Nelson - Realty One Group
Agency Phone: 480-535-0060

Estimate Your Payment
Estimated Payment
$ 6,736.34 per month $6,094.72 Principal & Interest $345.58 Property Tax $296.04 Homeowner's Insurance
2601 S Roanoke Street | MLS# 7057105
This single family home located at 2601 S Roanoke Street, Gilbert, AZ 85295 is currently listed for sale with an asking price of $1,015,000. This property was built in 2006 and has 6 bedrooms with 4246 sq. ft. S Roanoke Street is located in the VINCENZ subdivision within the Higley Unified School District school district. Search VINCENZ real estate on www.cindynelsonazrealtor.com today.