
BEDS5
BATHS3
SQUARE FEET2,640
MLS#7057602
STATUSActive
PROPERTY TYPEResidential - Single Family
SUBDIVISIONRANCHO CABRILLO PARCEL E REPLAT
SCHOOLPeoria Unified School District
Property Description
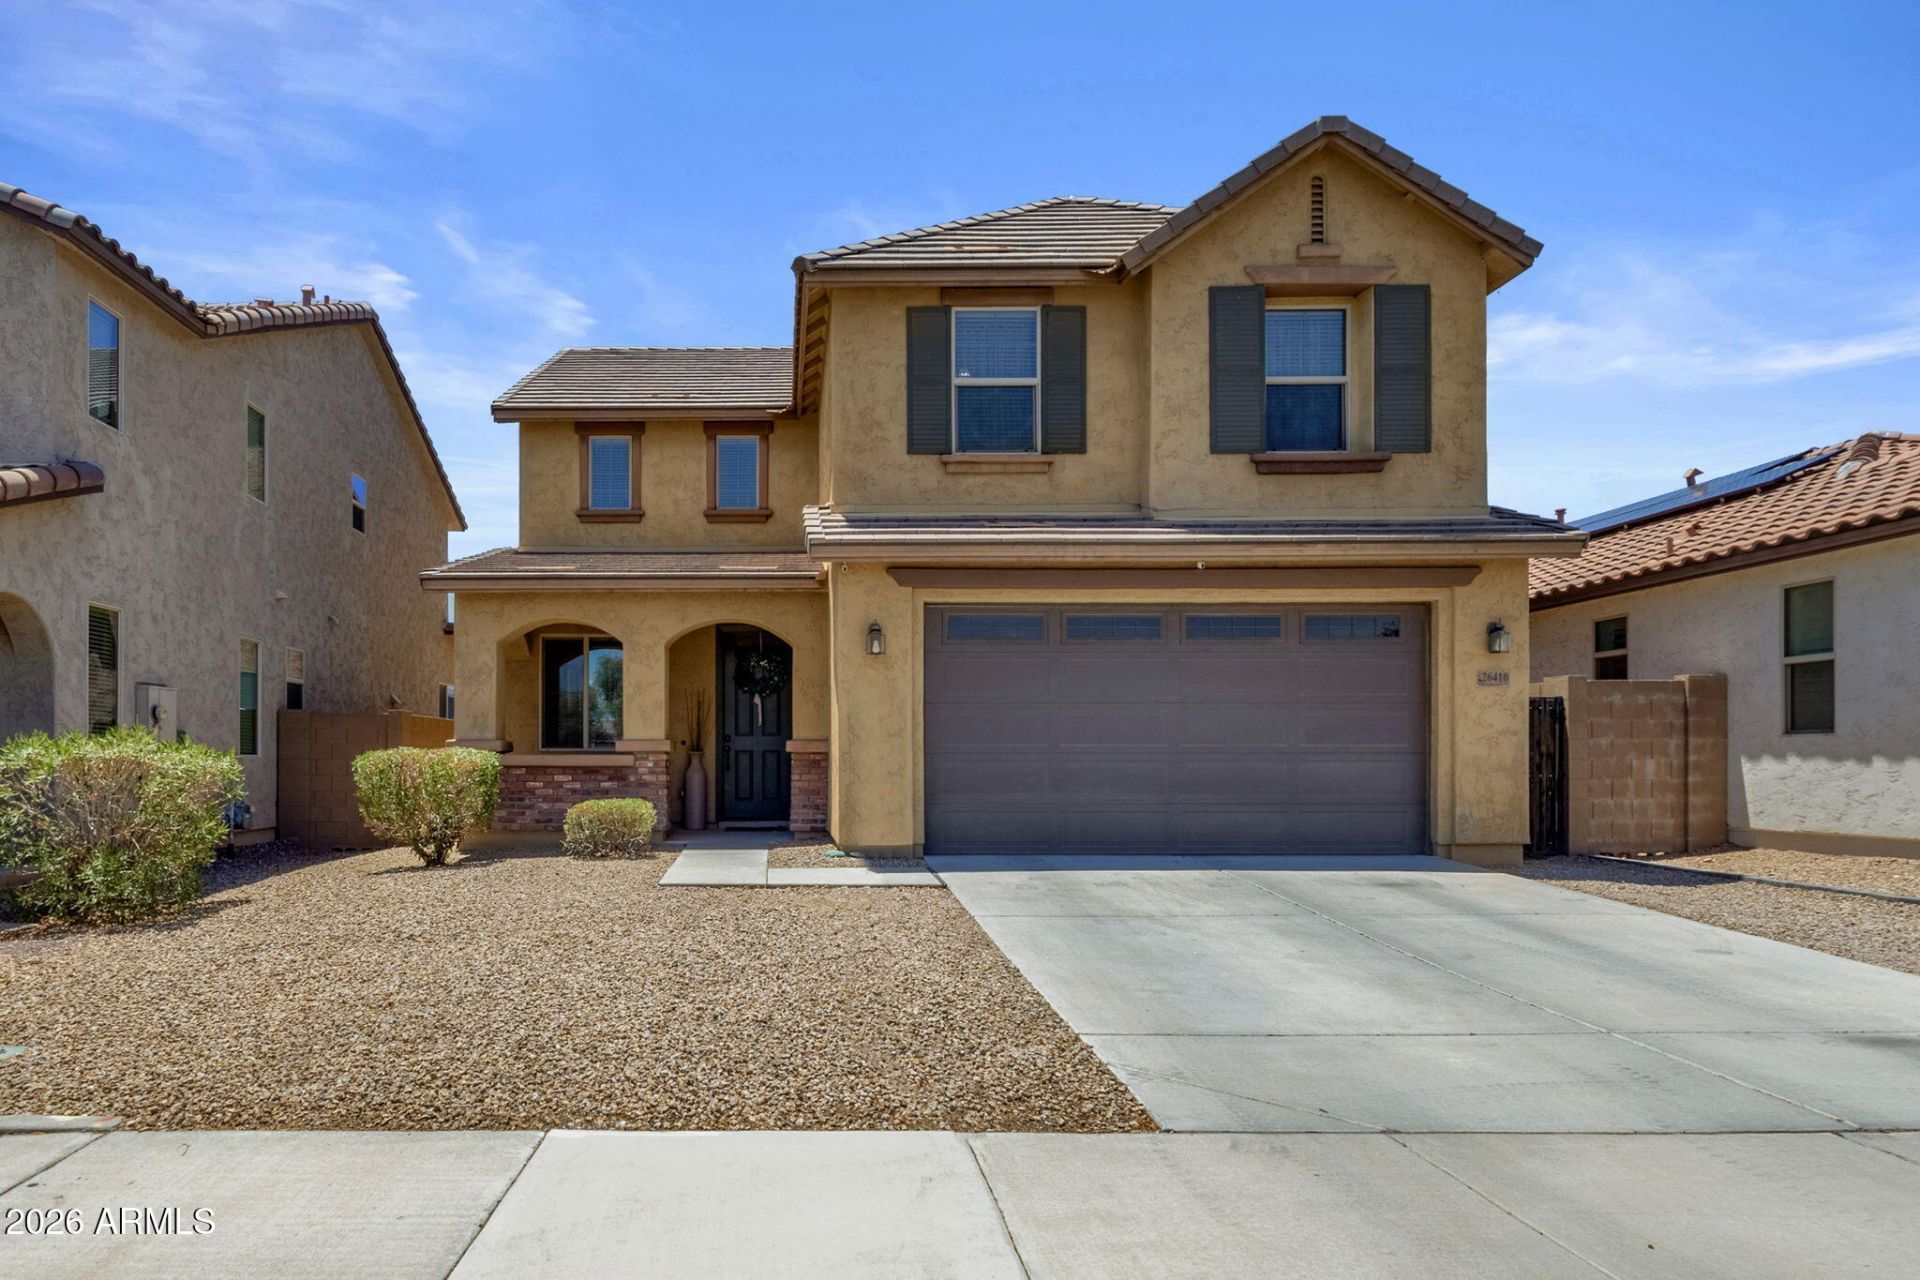
Beautifully maintained one-owner home featuring 5 bedrooms, 3 full bathrooms, and 2,640 sq. ft. of versatile living space. The flexible floor plan includes a downstairs bedroom and full bath, spacious open-concept living areas, and a large loft perfect for a gym, media room, game room, or play space. The kitchen offers granite countertops, a large island, abundant cabinetry, and a walk-in pantry overlooking the family room. Pride of ownership shines throughout with meticulous care and professional monthly cleaning. The backyard is ready for your personal touch. Conveniently located near parks, hiking trails, schools, shopping, and everyday conveniences. Move-in ready!
Property Features
Property Type: Residential - Single Family
Cooling: Central Air, ENERGY STAR Qualified Equipment
Fenced: Yes
Garage: 2
Heating: Natural Gas, ENERGY STAR Qualified Equipment
Home Style: Santa Barbara/Tuscan
Lot Size: 0.10 Acres
Roof Type: Tile
Stories: 2.0
Taxes: $2,499
Year Built: 2014
Feature Descriptions
Assoc. Fee Includes: Maintenance Grounds
Community Features: Playground, Biking/Walking Path
Days on Site: 2
Exterior: Wood Frame, Painted, Stucco, Stone
Fee HOA: 66/Monthly
Flooring: Carpet, Tile
HOA Y/N: Yes
Interior: Full Bth Master Bdrm, Pantry, Kitchen Island, Granite Counters, High Speed Internet, Upstairs, 9+ Flat Ceilings
Laundry: Washer Hookup, Inside, Gas Dryer Hookup, Upstairs Laundry
Parking: Garage Door Opener, Attached Garage
Property Sub Type: Single Family Residence
Special View Info: Mountain(s), Desert
Water: Public
Local Schools
High School: Liberty High School
Middle School: Lake Pleasant Elementary
Elementary School: Lake Pleasant Elementary
School District: Peoria Unified School District
Listed By / Shown By
Listed By
Agency Name: HomeSmart
Agency Phone: 602-230-7600
Shown By
Agency Title: Cindy Nelson - Realty One Group
Agency Phone: 480-535-0060

Estimate Your Payment
Estimated Payment
$ 3,261.96 per month $2,912.25 Principal & Interest $208.25 Property Tax $141.46 Homeowner's Insurance
26410 N 132nd Lane | MLS# 7057602
This single family home located at 26410 N 132nd Lane, Peoria, AZ 85383 is currently listed for sale with an asking price of $485,000. This property was built in 2014 and has 5 bedrooms with 2640 sq. ft. N 132nd Lane is located in the RANCHO CABRILLO PARCEL E REPLAT subdivision within the Peoria Unified School District school district. Search RANCHO CABRILLO PARCEL E REPLAT real estate on www.cindynelsonazrealtor.com today.