
BEDS5
BATHS
SQUARE FEET3,034
MLS#6982885
STATUSActive
PROPERTY TYPEResidential - Single Family
SUBDIVISIONAGRITOPIA PHASE 1 REPLAT
SCHOOLHigley Unified School District
Property Description
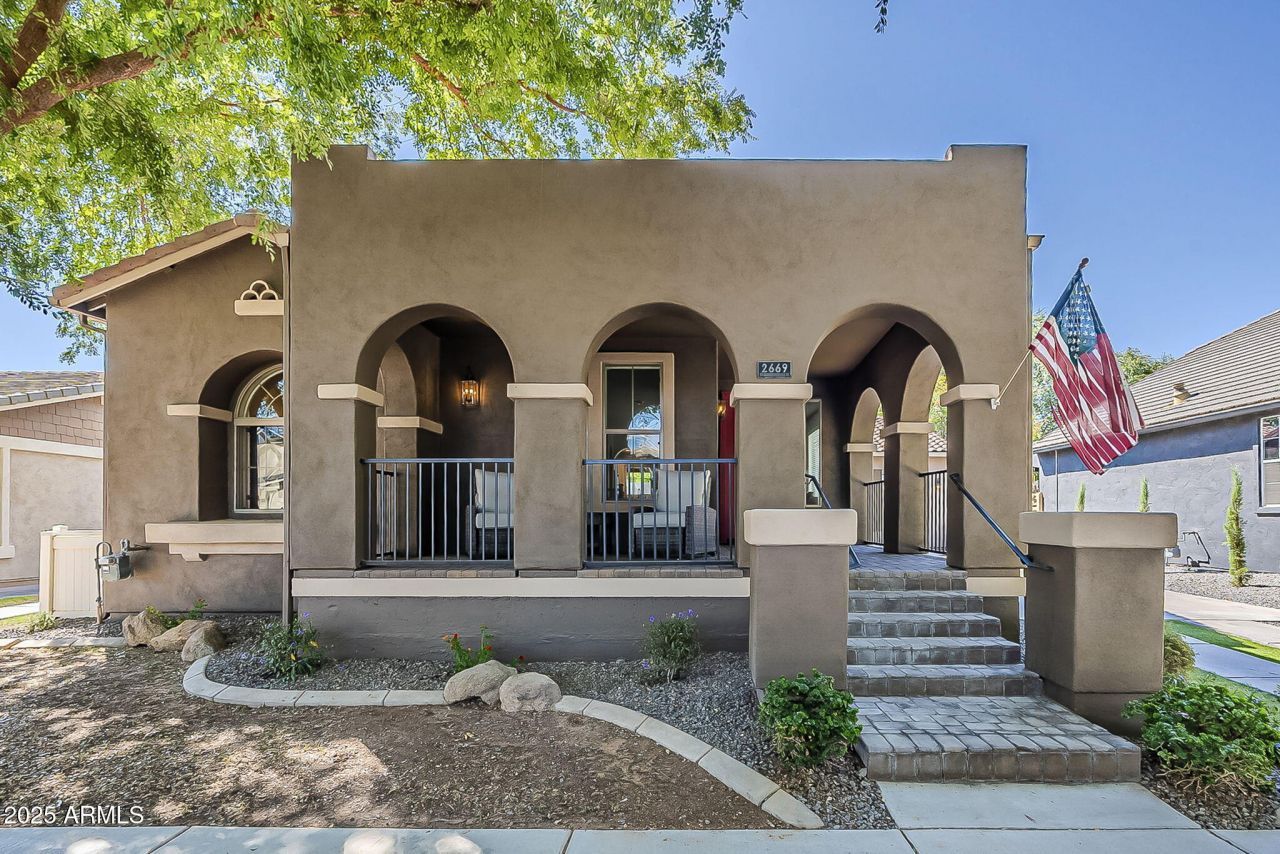
BASEMENT HOME! This 4-bed, 3-bath home with a full finished basement blends thoughtful updates with timeless charm in one of Gilberts most loved neighborhoods, Agritopia! With fresh paint, new baseboards, tile in baths/laundry, granite counters, refreshed cabinets, and a modern backsplash, this home is turn-key and ready for your love. With over 3,000 sq ft, theres space for movie nights, guests, or gatherings. Outside: a private pool, above-ground spa, and covered patios front and back. Finished garage with epoxy floors and built-ins. Walk to coffee shops, Barnone, Joes Farm Grill, Buck & Rider, and more. Top schools, clubhouse, gym, pool, tennis, pickleball, and a community farm round it out. Life just feels easier here!
Property Features
Property Type: Residential - Single Family
Basement: Finished, Full
Cooling: Central Air
Fenced: Yes
Garage: 2 car attached
Heating: Electric
Lot Size: 0.19 Acres
Roof Type: Tile
Stories: 1.0
Taxes: $2,748
Year Built: 2005
Feature Descriptions
Assoc. Fee Includes: Front Yard Maint, Maintenance Grounds, Street Maint
Community Features: Community Spa, Tennis Court(s), Playground, Biking/Walking Path, Clubhouse, Fitness Center, Pickleball
Days on Site: 107
Exterior: Wood Frame, Stucco
Fee HOA: 664/Quarterly
Fee HOA 2: 71/Quarterly
Flooring: Carpet, Tile, Wood
HOA Y/N: Yes
Interior: Full Bth Master Bdrm, Separate Shwr & Tub, Double Vanity, Eat-in Kitchen, Kitchen Island, Granite Counters
Laundry: Inside, Upstairs Laundry
Parking: Extended Length Garage, Garage Door Opener, Attchd Gar Cabinets
Pool: Play Pool
Property Sub Type: Single Family Residence
Spa: Private, Above Ground, Heated
Spa: Yes
Swimming Pool: Yes
Water: Public
Local Schools
High School: Williams Field High School
Middle School: Higley High School
Elementary School: Higley Traditional Academy
School District: Higley Unified School District
Listed By / Shown By
Listed By
Agency Name: Barrett Real Estate
Agency Phone: 480-864-2100
Shown By
Agency Title: Cindy Nelson - Realty One Group
Agency Phone: 480-535-0060

Estimate Your Payment
Estimated Payment
$ 7,085.68 per month $6,539.06 Principal & Interest $229.00 Property Tax $317.63 Homeowner's Insurance
2669 E Tamarisk Street | MLS# 6982885
This single family home located at 2669 E Tamarisk Street, Gilbert, AZ 85296 is currently listed for sale with an asking price of $1,089,000. This property was built in 2005 and has 5 bedrooms with 3034 sq. ft. E Tamarisk Street is located in the AGRITOPIA PHASE 1 REPLAT subdivision within the Higley Unified School District school district. Search AGRITOPIA PHASE 1 REPLAT real estate on www.cindynelsonazrealtor.com today.