
BEDS3
BATHS2
MLS#7098536
STATUSActive
PROPERTY TYPEResidential - Single Family
SUBDIVISIONAGRITOPIA PHASE 1 REPLAT
SCHOOLHigley Unified School District
Property Description
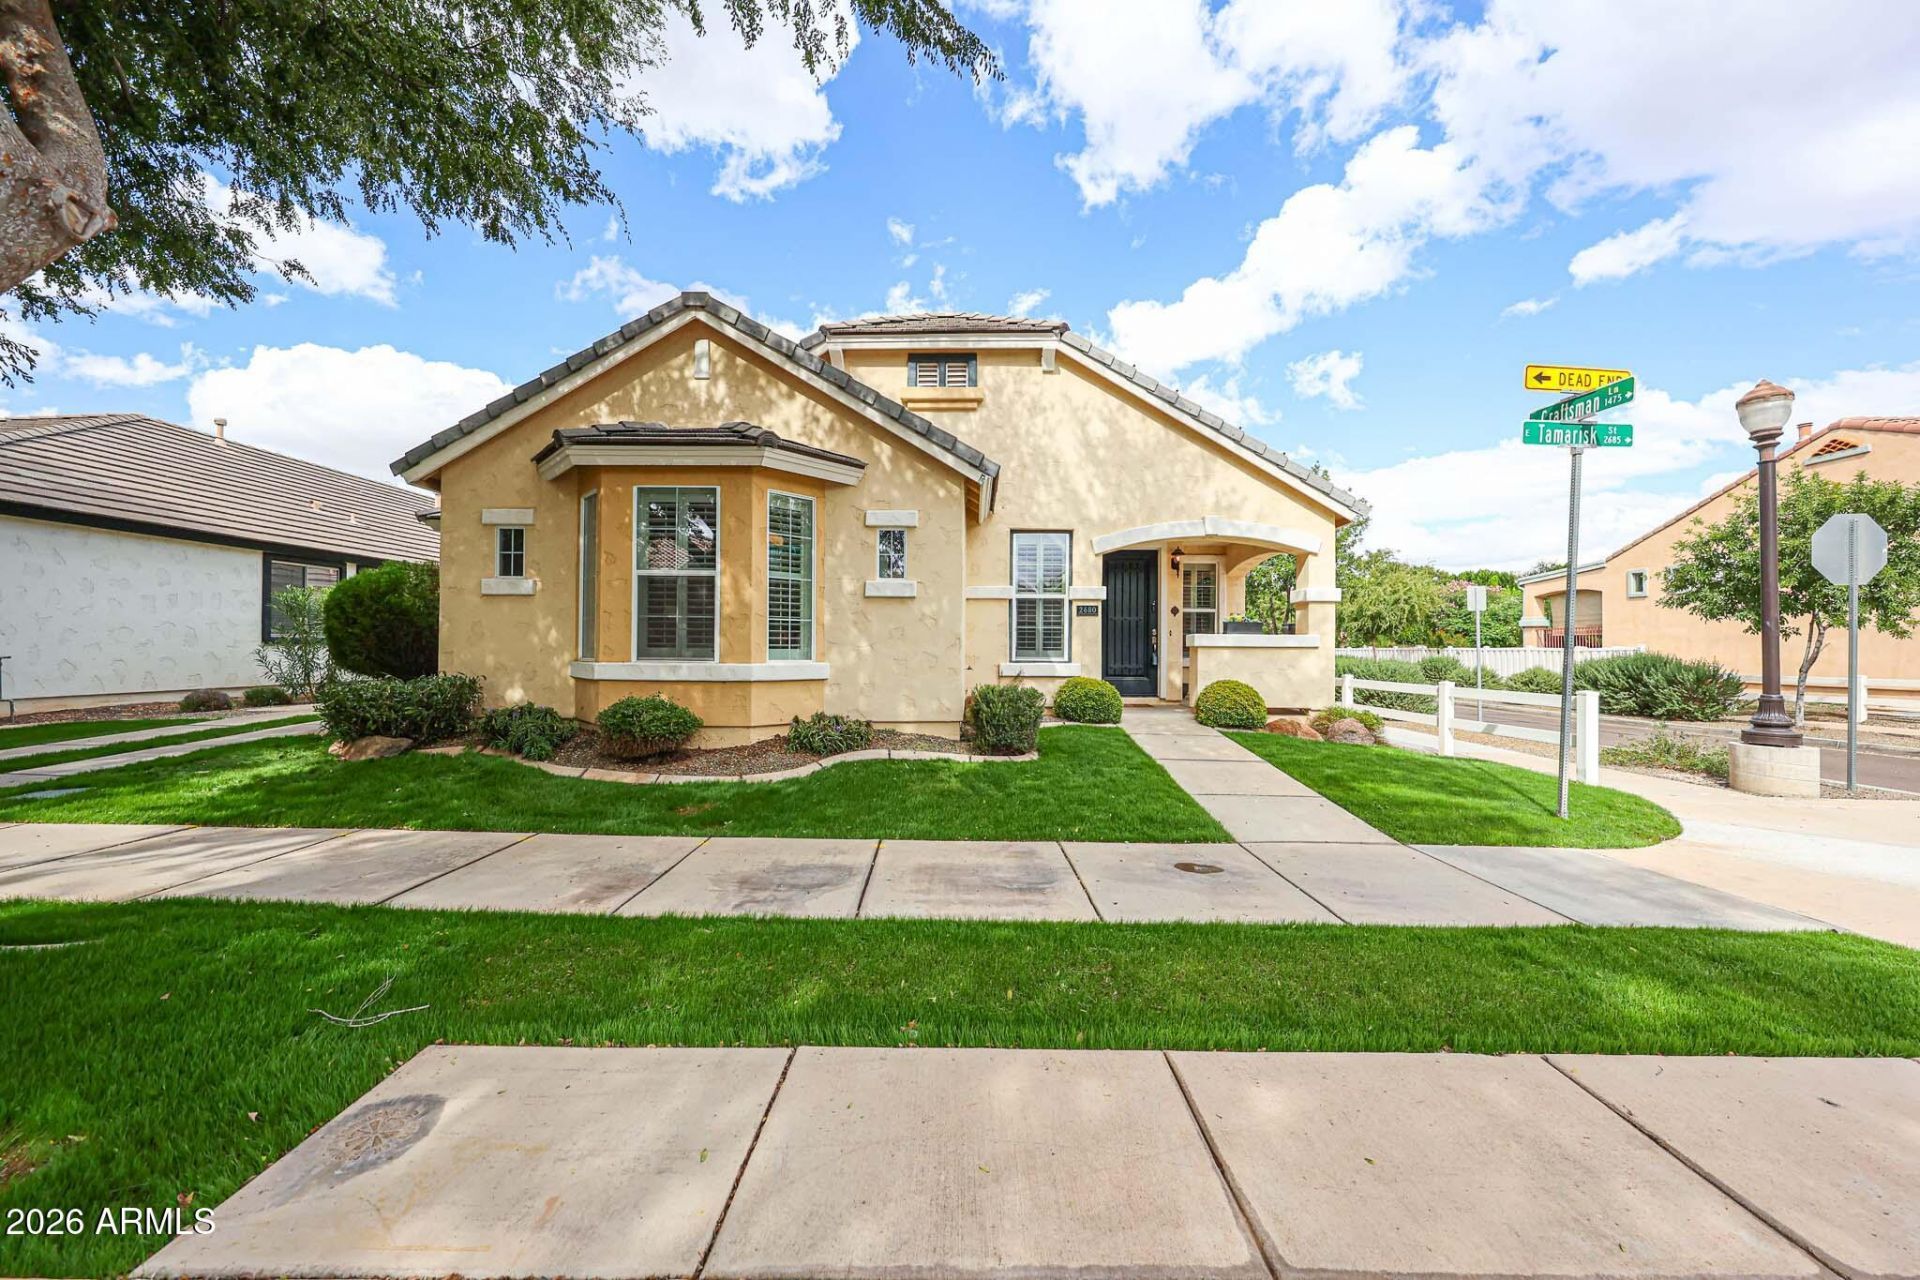
Welcome to Agritopia, one of Gilberts most charming communities, known for its lively atmosphere, festive holiday celebrations, tree-lined streets & strong sense of community! This beautifully maintained corner lot home features real wood floors, granite counters, 2-year-old appliances w/ induction cooktop, updated hall bath with custom tile work, wood shutters in all bedrooms, new carpet in secondary bedrooms & newer interior paint. Major upgrades include 5-YEAR-OLD OWNED & PAID OFF SOLAR, AC approx. 5 years old & water heater replaced in 2023! Enjoy a colorful backyard with turf & pavers. Agritopia offers a community pool, parks, walking paths, an urban farm, neighborhood gatherings & nearby dining at Joes Farm Grill, Barnone & Epicenter. More than a home, its a lifestyle!
Property Features
Property Type: Residential - Single Family
Cooling: Central Air
Fenced: Yes
Fireplaces: 1
Garage: 2
Heating: Electric
Lot Size: 0.20 Acres
Roof Type: Tile
Stories: 1.0
Taxes: $2,238
Year Built: 2004
Feature Descriptions
Assoc. Fee Includes: Maintenance Grounds
Community Features: Tennis Court(s), Playground, Biking/Walking Path, Clubhouse, Fitness Center, Pickleball
Exterior: Wood Frame, Stucco
Fee HOA: 693/Quarterly
Fee HOA 2: 84.3/Quarterly
Fireplace: Family Room
Flooring: Carpet, Wood
HOA Y/N: Yes
Interior: Full Bth Master Bdrm, Separate Shwr & Tub, Double Vanity, Pantry, Granite Counters
Parking: Direct Access
Property Sub Type: Single Family Residence
Sewer: Public Sewer
Water: Public
Local Schools
High School: Williams Field High School
Middle School: Cooley Middle School
Elementary School: Higley Traditional Academy
School District: Higley Unified School District
Listed By / Shown By
Listed By
Agency Name: eXp Realty
Agency Phone: 888-897-7821
Shown By
Agency Title: Cindy Nelson - Realty One Group
Agency Phone: 480-535-0060

Estimate Your Payment
Estimated Payment
$ 5,222.92 per month $4,803.12 Principal & Interest $186.50 Property Tax $233.30 Homeowner's Insurance
2680 E Tamarisk Street | MLS# 7098536
This single family home located at 2680 E Tamarisk Street, Gilbert, AZ 85296 is currently listed for sale with an asking price of $799,900. This property was built in 2004 and has 3 bedrooms. E Tamarisk Street is located in the AGRITOPIA PHASE 1 REPLAT subdivision within the Higley Unified School District school district. Search AGRITOPIA PHASE 1 REPLAT real estate on www.cindynelsonazrealtor.com today.