
BEDS3
BATHS2
MLS#7098781
STATUSActive
PROPERTY TYPEResidential - Single Family
SUBDIVISIONSTETSON VALLEY PARCELS 18 19 24 25 26
SCHOOLDeer Valley Unified District
Property Description
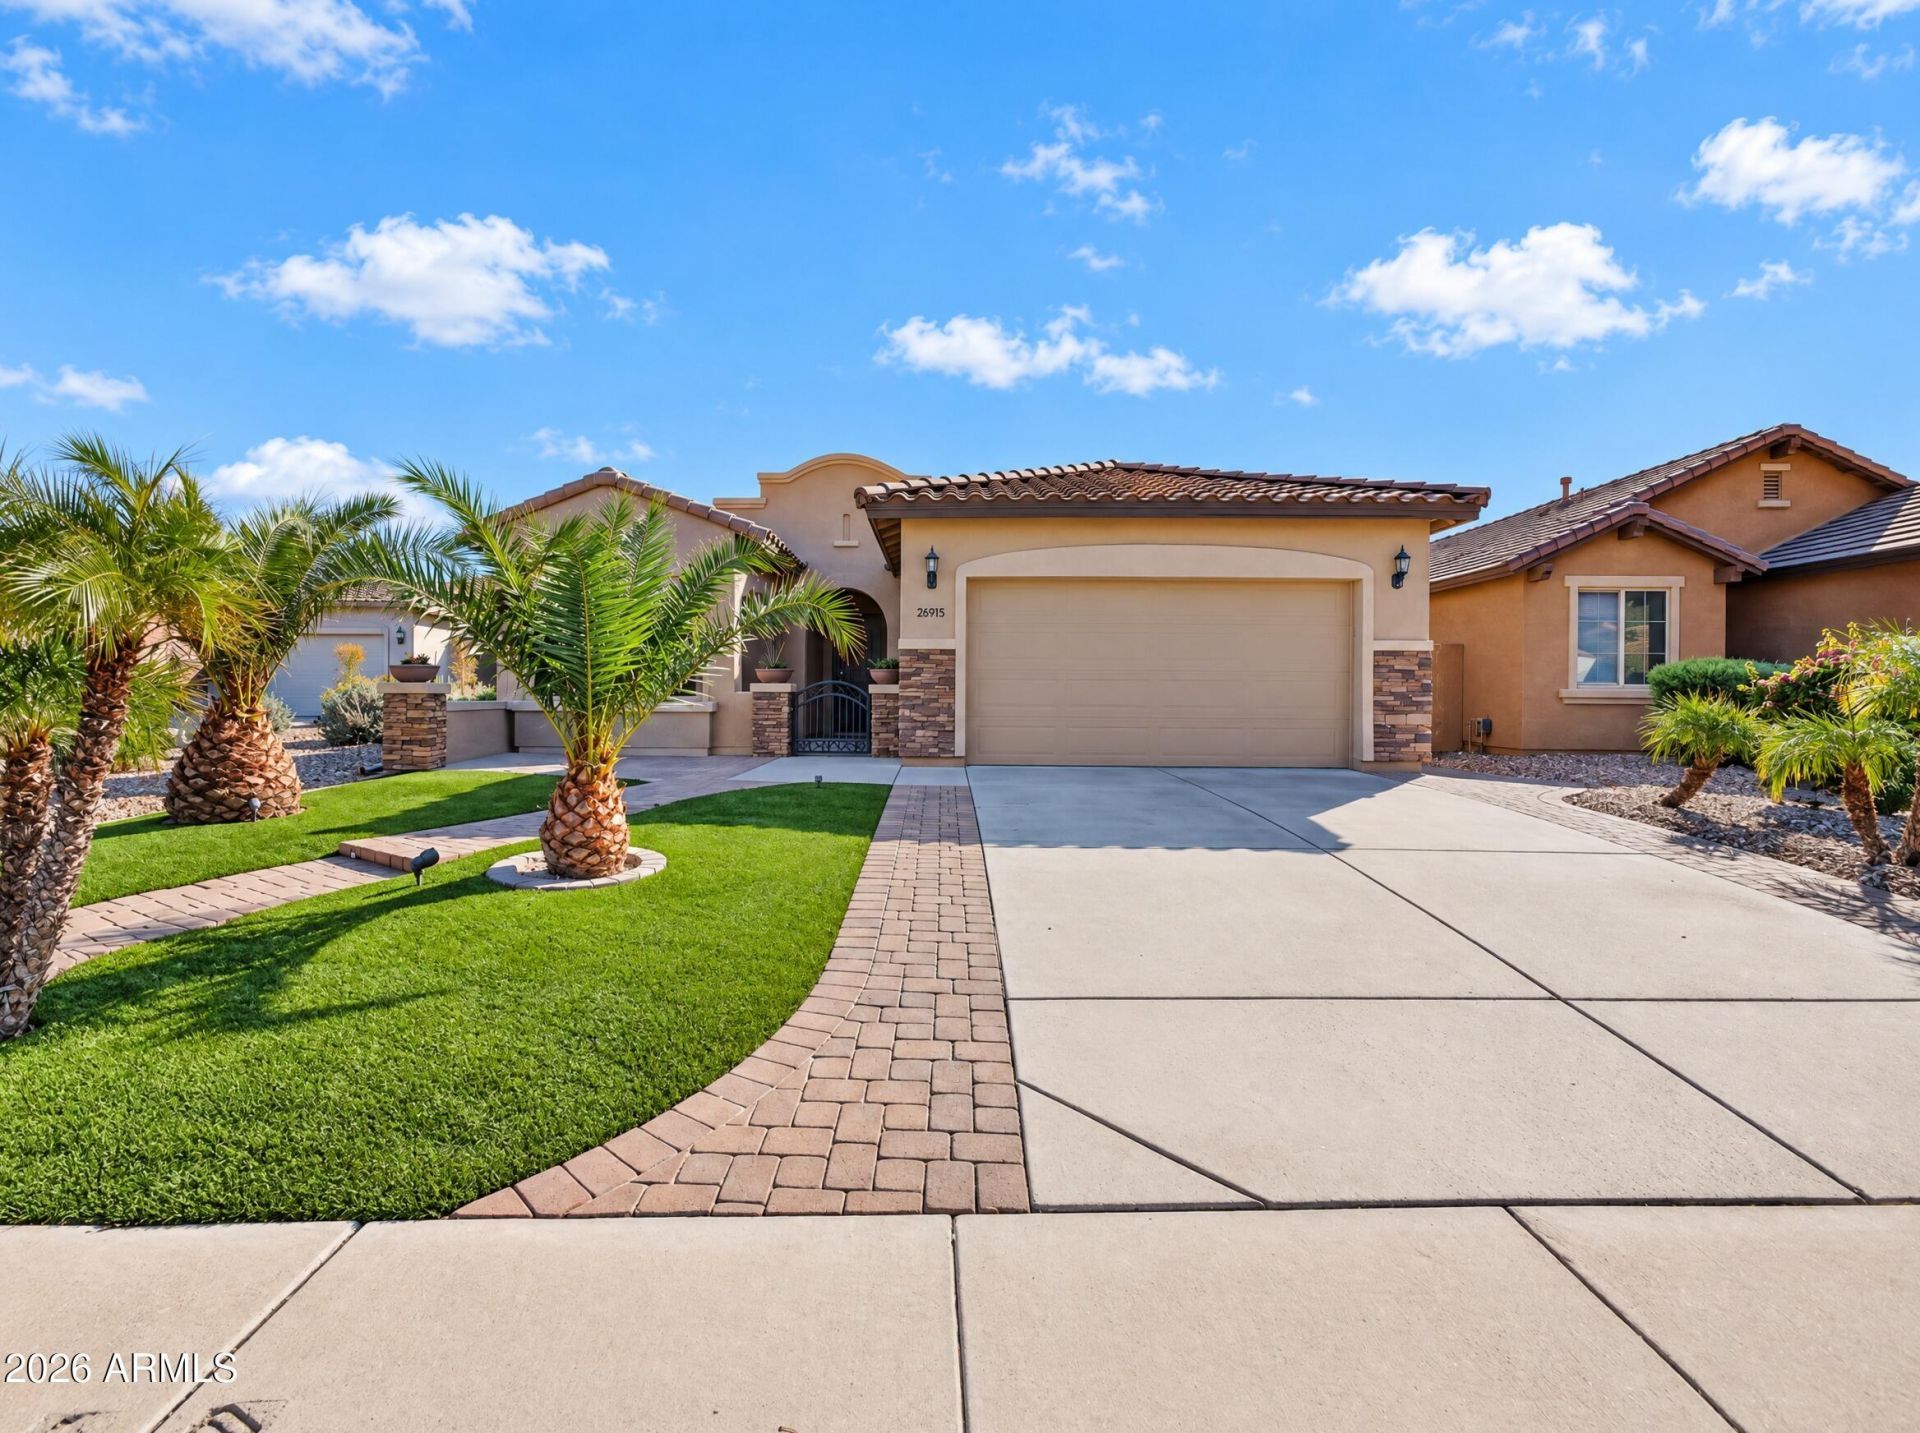
Backyard BBQs and evenings around the fire pit! This Phoenix home features a paver walkway, stucco exterior, and landscaped front lawn with pygmy date palms. Inside, the open kitchen connects to the living and dining areas, with granite countertops, updated cabinetry, stainless steel appliances, and a breakfast bar island. Large windows, recessed lighting, and ceiling fans brighten the space. The primary suite offers patio access, while the ensuite includes dual sinks, a soaking tub, a walk-in glass shower, and a walk-in closet. Out back, enjoy a covered patio, expansive pavers, a built-in outdoor kitchen with stainless steel grill, a custom stone fire pit, and a manicured lawn with low-maintenance landscaping. This beautiful home has been freshly painted both inside and out!
Property Features
Property Type: Residential - Single Family
Cooling: Ceiling Fan(s), Central Air
Fenced: Yes
Fireplaces: 1
Garage: 2
Heating: Electric
Lot Size: 0.14 Acres
Roof Type: Tile
Stories: 1.0
Taxes: $2,724
Year Built: 2011
Feature Descriptions
Assoc. Fee Includes: Maintenance Grounds
Community Features: Playground, Biking/Walking Path
Exterior: Wood Frame, Painted, Stucco
Fee HOA: 325/Quarterly
Flooring: Vinyl, Tile
HOA Y/N: Yes
Interior: Full Bth Master Bdrm, Separate Shwr & Tub, Double Vanity, Eat-in Kitchen, Kitchen Island, Granite Counters, High Speed Internet, Upstairs
Laundry: Engy Star (See Rmks)
Parking: Garage Door Opener
Property Sub Type: Single Family Residence
Sewer: Public Sewer
Special View Info: Mountain(s)
Water: Public
Local Schools
High School: Sandra Day O'Connor High School
Middle School: Stetson Hills School
Elementary School: Stetson Hills School
School District: Deer Valley Unified District
Listed By / Shown By
Listed By
Agency Name: Keller Williams, Professional Partners
Agency Phone: 623-939-8900
Shown By
Agency Title: Cindy Nelson - Realty One Group
Agency Phone: 480-535-0060

Estimate Your Payment
Estimated Payment
$ 3,935.53 per month $3,536.74 Principal & Interest $227.00 Property Tax $171.79 Homeowner's Insurance
26915 N 55th Drive | MLS# 7098781
This single family home located at 26915 N 55th Drive, Phoenix, AZ 85083 is currently listed for sale with an asking price of $589,000. This property was built in 2011 and has 3 bedrooms. N 55th Drive is located in the STETSON VALLEY PARCELS 18 19 24 25 26 subdivision within the Deer Valley Unified District school district. Search STETSON VALLEY PARCELS 18 19 24 25 26 real estate on www.cindynelsonazrealtor.com today.