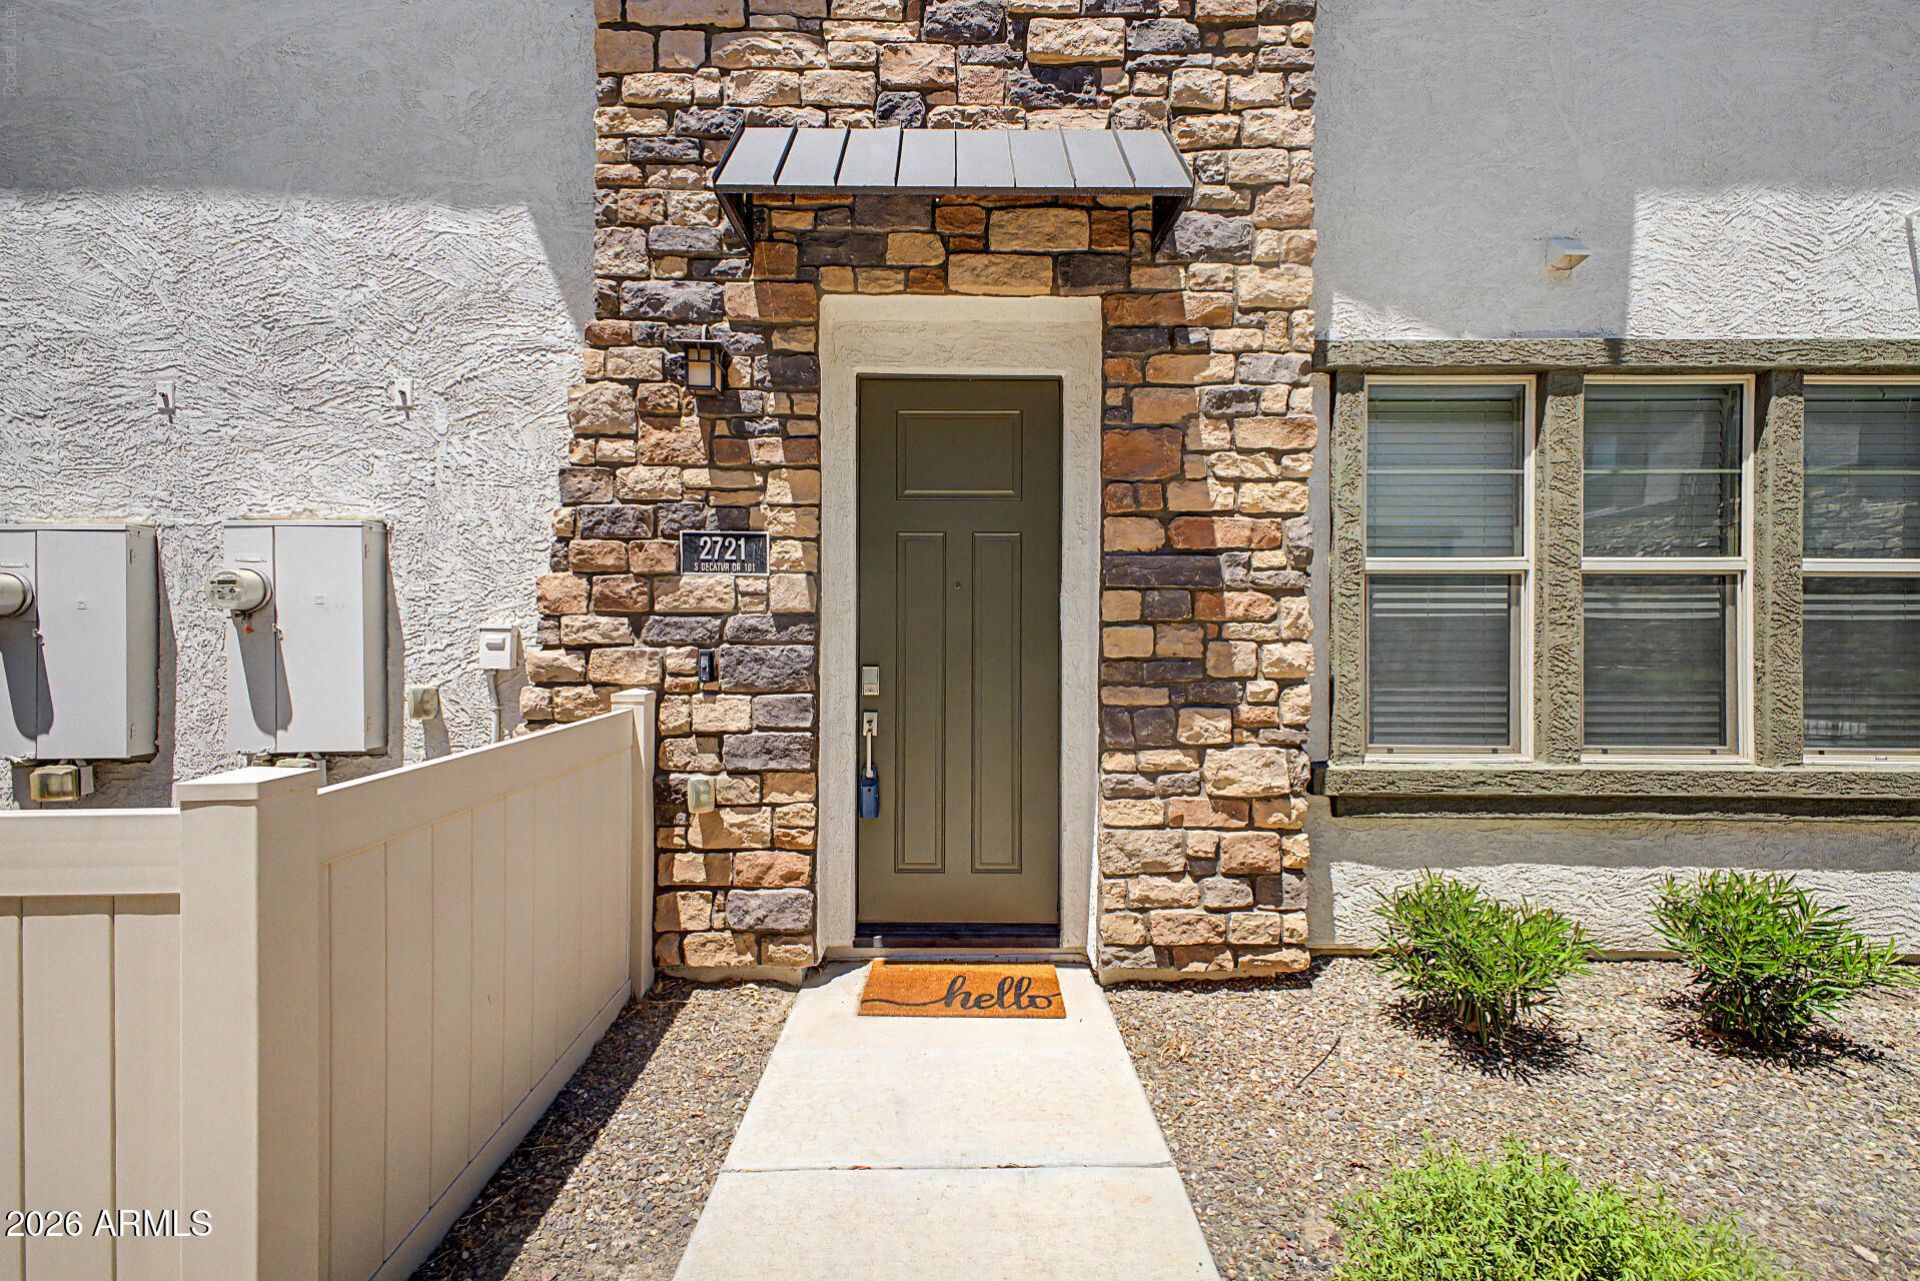

BEDS2
BATHS2
SQUARE FEET1,096
MLS#7058038
STATUSActive
PROPERTY TYPEResidential -
SUBDIVISIONVAL VISTA CLASSIC PARCEL 2 CONDOMINIUM BLOCKS 2-10
SCHOOLGilbert Unified District
Property Description
Boutique-inspired elegance defines this impeccably updated 2-bedroom, 2-bath townhome in the gated community of Lakes of Annecy. Thoughtfully curated with magazine-worthy finishes, this move-in ready home showcases stunning designer chandeliers with retractable ceiling fans, creating both style and comfort throughout. The bright, open kitchen features timeless white shaker cabinetry, a peninsula breakfast bar, and an inviting layout thats perfect for entertaining. Retreat to the spacious primary suite, where a custom designer accent wall creates a sophisticated boutique-hotel feel. A rare side-by-side 2-car garage provides exceptional convenience and storage. Enjoy a true lock-and-leave lifestyle with three sparkling community pools and spas, scenic walking paths around the lake, and elegant landscaping that captures the European-inspired charm this community is known for. Just a short stroll to SanTan Village, youll enjoy premier shopping, dining, and entertainment right outside your door. Stylish, sophisticated, and truly one of a kind!
Property Features
Property Type: Residential -
Cooling: Ceiling Fan(s), Central Air
Garage: 2
Heating: Electric
Home Style: Contemporary
Lot Size: 0.02 Acres
Roof Type: Tile
Stories: 2.0
Taxes: $1,272
Year Built: 2019
Feature Descriptions
Assoc. Fee Includes: Maintenance Exterior, Roof Repair, Insurance, Maintenance Grounds, Street Maint
Community Features: Community Spa, Community Spa Htd, Gated, Near Bus Stop, Playground, Biking/Walking Path
Days on Site: 2
Exterior: Balcony
Exterior: Wood Frame, Painted, Stucco
Fee HOA: 210/Monthly
Fee HOA 2: 67.17/Monthly
Flooring: Carpet, Tile
Furnished: Yes
HOA Y/N: Yes
Interior: 3/4 Bath Master Bdrm, Double Vanity, Eat-in Kitchen, Breakfast Bar, Pantry, Granite Counters, High Speed Internet, Upstairs, Vaulted Ceiling(s), Furnished(See Rmrks), See Remarks
Laundry: Inside, Upstairs Laundry
Parking: Garage Door Opener, Direct Access, Attached Garage
Property Sub Type: Apartment
Spa: Heated
Spa: Yes
Water: Public
Local Schools
High School: Campo Verde High School
Middle School: South Valley Jr. High
Elementary School: Spectrum Elementary
School District: Gilbert Unified District
Listed By / Shown By
Listed By
Agency Name: Long Realty Old Town
Agency Phone: 480-256-8802
Shown By
Agency Title: Cindy Nelson - Realty One Group
Agency Phone: 480-535-0060

Estimate Your Payment
Estimated Payment
$ 2,467.12 per month $2,251.74 Principal & Interest $106.00 Property Tax $109.38 Homeowner's Insurance
2721 S Decatur Drive, Unit 101 | MLS# 7058038
This home located at 2721 S Decatur Drive, Unit 101, Gilbert, AZ 85295 is currently listed for sale with an asking price of $375,000. This property was built in 2019 and has 2 bedrooms with 1096 sq. ft. S Decatur Drive, Unit 101 is located in the VAL VISTA CLASSIC PARCEL 2 CONDOMINIUM BLOCKS 2-10 subdivision within the Gilbert Unified District school district. Search VAL VISTA CLASSIC PARCEL 2 CONDOMINIUM BLOCKS 2-10 real estate on www.cindynelsonazrealtor.com today.