
BEDS2
BATHS2
SQUARE FEET1,989
MLS#7012298
STATUSActive
PROPERTY TYPEResidential - Single Family
SUBDIVISIONPEBBLECREEk
Property Description
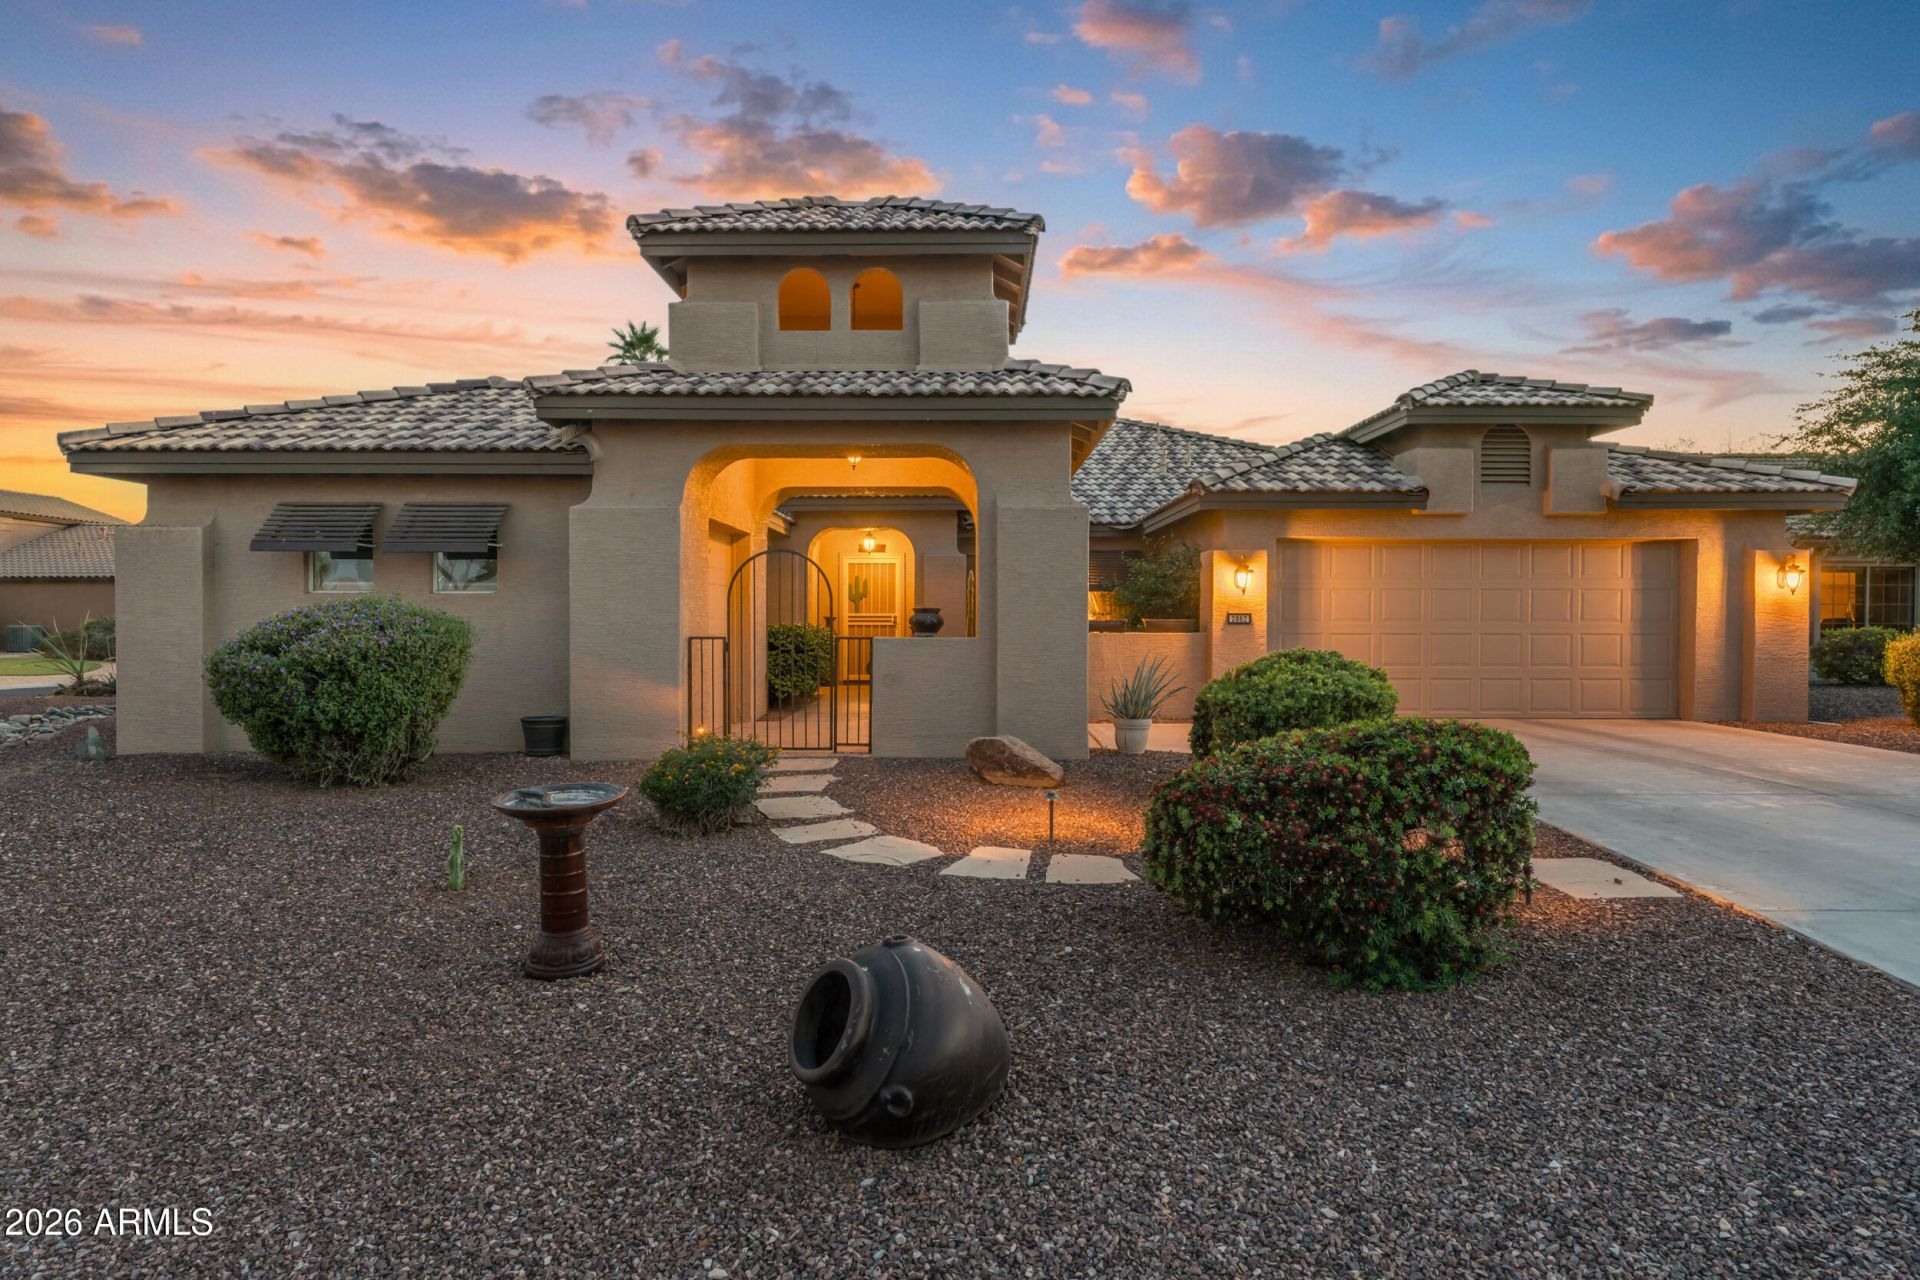
Motivated seller with a price reduction! Dont miss this popular Milano floor plan on an oversized corner lot in the resort-style 55+ community of PebbleCreek. Enter through a private courtyard to a light-filled home featuring formal living/dining, a den, spacious great room, split floor plan, and a well-appointed kitchen with stainless appliances and abundant cabinetry. The primary suite offers a custom tiled shower and stone accents. Enjoy the expansive covered patio, built-in BBQ, natural landscaping, and plenty of room to add a pool or casita. Includes a 2-car plus golf cart garage. Optional furnishings available on a separate bill of sale. Enjoy golf, pickleball, pools, fitness, dining, clubs, and more!
Property Features
Property Type: Residential - Single Family
Cooling: Ceiling Fan(s), Central Air, Programmable Thmstat
Fenced: Yes
Garage: 2.5 car attached
Heating: Natural Gas
Lot Size: 0.24 Acres
Roof Type: Tile
Stories: 1.0
Taxes: $3,458
Year Built: 2002
Feature Descriptions
Assoc. Fee Includes: Maintenance Grounds, Street Maint
Community Features: Guarded Entry, Community Spa, Community Spa Htd, Gated, Golf, Tennis Court(s), Biking/Walking Path, Clubhouse, Community Media Room, Fitness Center, Pickleball
Days on Site: 107
Exterior: Built-in Barbecue
Exterior: Block, Painted, Stucco
Fee HOA: 1761/Semi-Annually
Flooring: Carpet, Tile
HOA Y/N: Yes
Interior: Full Bth Master Bdrm, Double Vanity, Breakfast Bar, Pantry, Non-laminate Counter, High Speed Internet, Vaulted Ceiling(s), 9+ Flat Ceilings, No Interior Steps
Laundry: Inside, Gas Dryer Hookup
Parking: Golf Cart Garage, Garage Door Opener, Attchd Gar Cabinets, Attached Garage
Property Sub Type: Single Family Residence
Water: Pvt Water Company
Local Schools
High School: Adult
Middle School: Adult
Elementary School: Adult
Listed By / Shown By
Listed By
Agency Name: Phx Pro Realty
Agency Phone: 602-777-1020
Shown By
Agency Title: Cindy Nelson - Realty One Group
Agency Phone: 480-535-0060

Estimate Your Payment
Estimated Payment
$ 3,184.47 per month $2,762.14 Principal & Interest $288.17 Property Tax $134.17 Homeowner's Insurance
2862 N 156th Drive | MLS# 7012298
This single family home located at 2862 N 156th Drive, Goodyear, AZ 85395 is currently listed for sale with an asking price of $460,000. This property was built in 2002 and has 2 bedrooms with 1989 sq. ft. N 156th Drive is located in the PEBBLECREEk subdivision. Search PEBBLECREEk real estate on www.cindynelsonazrealtor.com today.