
BEDS5
BATHS
SQUARE FEET2,783
MLS#7035217
STATUSActive
PROPERTY TYPEResidential - Single Family
SUBDIVISIONDYNAMITE MOUNTAIN RANCH FIRESIDE at NORTERRA
SCHOOLDeer Valley Unified District
Property Description
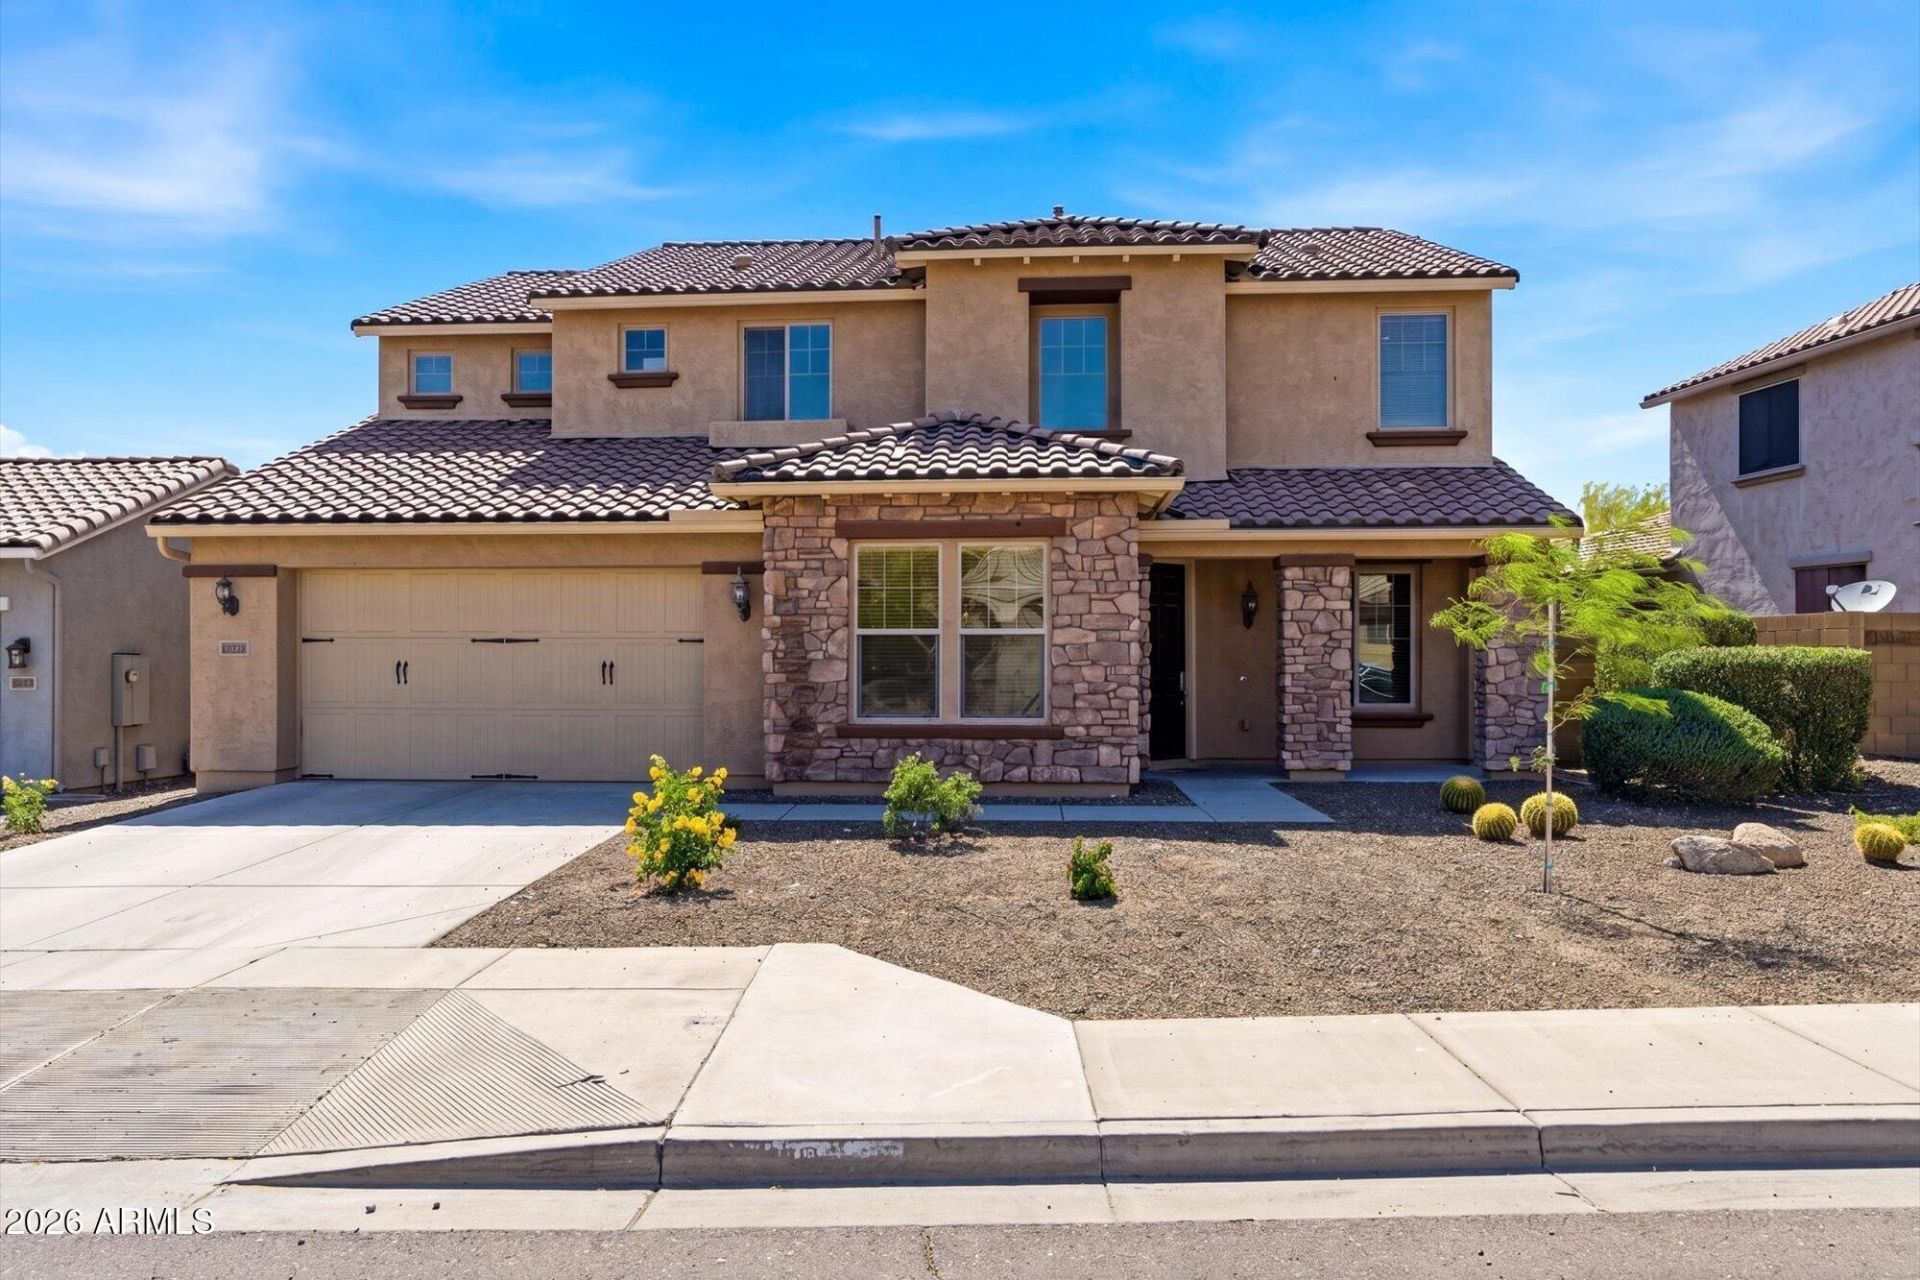
Nestled on a quiet oversized lot in the highly sought-after Fireside at Norterra community, this exceptional four bedroom home with an office and three car garage offers mountain views and generously sized rooms. Recent improvements include new interior paint throughout, AC units installed in 2024 and 2025, and an updated tankless water heater. The sparkling chefs kitchen features a five-burner gas cooktop, abundant workspace and opens seamlessly to the spacious living areas, making it ideal for entertaining. Just a short walk to the popular Fireside Community Center, residents enjoy resort-style amenities, fitness facilities, pools, parks and trails in one of North Phoenixs premier master-planned communities located just minutes from TSMC, shopping and schools. An outstanding value!
Property Features
Property Type: Residential - Single Family
Cooling: Central Air
Fenced: Yes
Garage: 3
Heating: Natural Gas
Home Style: Santa Barbara/Tuscan
Lot Size: 0.19 Acres
Roof Type: Tile
Stories: 2.0
Taxes: $2,994
Year Built: 2008
Feature Descriptions
Assoc. Fee Includes: Maintenance Grounds
Community Features: Community Spa
Exterior: Wood Frame, Stucco
Fee HOA: 570/Quarterly
Flooring: Carpet, Tile
HOA Y/N: Yes
Interior: Full Bth Master Bdrm, Separate Shwr & Tub, Double Vanity, Eat-in Kitchen, Kitchen Island, Walk-in Pantry, Granite Counters, High Speed Internet, Upstairs, Vaulted Ceiling(s), 9+ Flat Ceilings
Laundry: Washer Hookup, Inside
Property Sub Type: Single Family Residence
Special View Info: Mountain(s)
Water: Public
Local Schools
High School: Barry Goldwater High School
Middle School: Deer Valley High School
Elementary School: Sunset Ridge School
School District: Deer Valley Unified District
Listed By / Shown By
Listed By
Agency Name: Russ Lyon Sotheby's International Realty
Agency Phone: 480-585-7070
Shown By
Agency Title: Cindy Nelson - Realty One Group
Agency Phone: 480-535-0060

Estimate Your Payment
Estimated Payment
$ 4,751.36 per month $4,293.32 Principal & Interest $249.50 Property Tax $208.54 Homeowner's Insurance
29212 N 20th Lane | MLS# 7035217
This single family home located at 29212 N 20th Lane, Phoenix, AZ 85085 is currently listed for sale with an asking price of $715,000. This property was built in 2008 and has 5 bedrooms with 2783 sq. ft. N 20th Lane is located in the DYNAMITE MOUNTAIN RANCH FIRESIDE at NORTERRA subdivision within the Deer Valley Unified District school district. Search DYNAMITE MOUNTAIN RANCH FIRESIDE At NORTERRA real estate on www.cindynelsonazrealtor.com today.