
BEDS5
BATHS2
SQUARE FEET2,020
MLS#7050662
STATUSActive
PROPERTY TYPEResidential - Single Family
SUBDIVISIONGLENN PALMS LOTS 1-122 TRACT A
SCHOOLGlendale Union High School District
Property Description
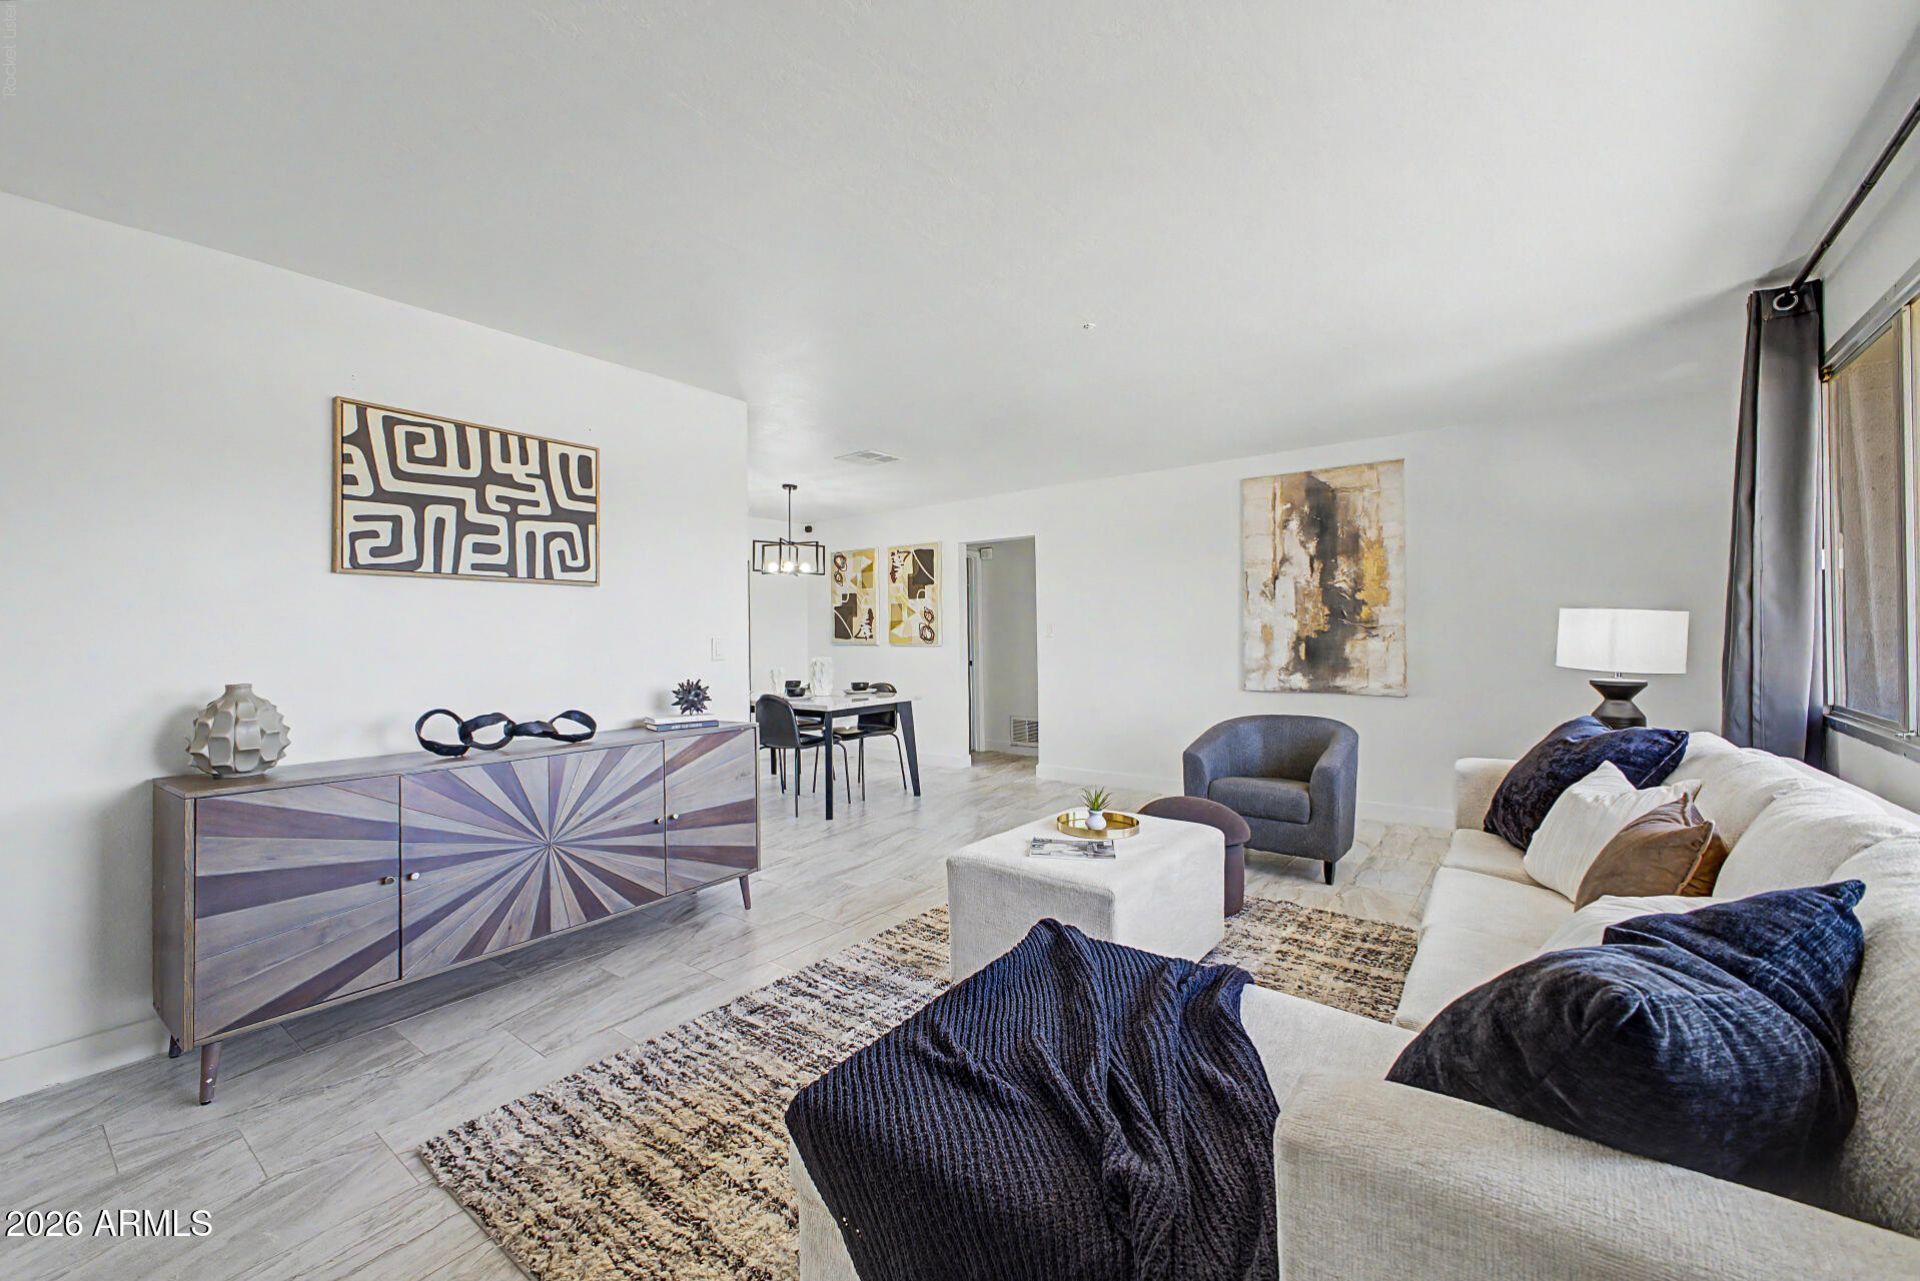
Move-in ready 5-bedroom, 2-bath home with a desirable split floor plan, perfect for growing or multi-generational families! Features include new tile flooring, an updated kitchen, refreshed bathroom vanities, ceiling fans throughout, and a bright family room with sliding glass doors leading to the backyard. The spacious primary suite offers a walk-in closet, updated bath, and private patio access. Enjoy the screened-in patio for year-round entertaining, plus a large backyard with endless possibilities. Additional features include an inside laundry room and 2-car garage. Conveniently located near I-17, GCU, Downtown Phoenix, Downtown Glendale, shopping, dining, parks, and entertainment.
Property Features
Property Type: Residential - Single Family
Cooling: Ceiling Fan(s), Central Air
Fenced: Yes
Garage: 2
Heating: Electric
Home Style: Ranch
Lot Size: 0.23 Acres
Roof Type: Composition
Stories: 1.0
Taxes: $1,248
Year Built: 1971
Feature Descriptions
Assoc. Fee Includes: No Fees
Community Features: Biking/Walking Path
Days on Site: 4
Exterior: Block, Painted
Exterior: Screened in Patio(s), Storage, Private Yard
Flooring: Carpet, Tile
Interior: Full Bth Master Bdrm, Double Vanity, Eat-in Kitchen, Pantry, Quartz Countertops, High Speed Internet, No Interior Steps
Laundry: Washer Hookup, Inside
Parking: Garage Door Opener, Direct Access, Attached Garage
Property Sub Type: Single Family Residence
Special View Info: City
Water: Public
Local Schools
High School: Washington High School
Middle School: Washington Elementary School
Elementary School: Washington Elementary School
School District: Glendale Union High School District
Listed By / Shown By
Listed By
Agency Name: My Home Group Real Estate
Agency Phone: 480-685-2760
Shown By
Agency Title: Cindy Nelson - Realty One Group
Agency Phone: 480-535-0060

Estimate Your Payment
Estimated Payment
$ 2,936.71 per month $2,701.49 Principal & Interest $104.00 Property Tax $131.22 Homeowner's Insurance
2936 W Glendale Avenue | MLS# 7050662
This single family home located at 2936 W Glendale Avenue, Phoenix, AZ 85051 is currently listed for sale with an asking price of $449,900. This property was built in 1971 and has 5 bedrooms with 2020 sq. ft. W Glendale Avenue is located in the GLENN PALMS LOTS 1-122 TRACT A subdivision within the Glendale Union High School District school district. Search GLENN PALMS LOTS 1-122 TRACT A real estate on www.cindynelsonazrealtor.com today.