
BEDS5
BATHS
SQUARE FEET3,371
MLS#7034270
STATUSActive
PROPERTY TYPEResidential - Single Family
SUBDIVISIONCHAPARRAL ESTATES WEST
SCHOOLHigley Unified School District
Property Description
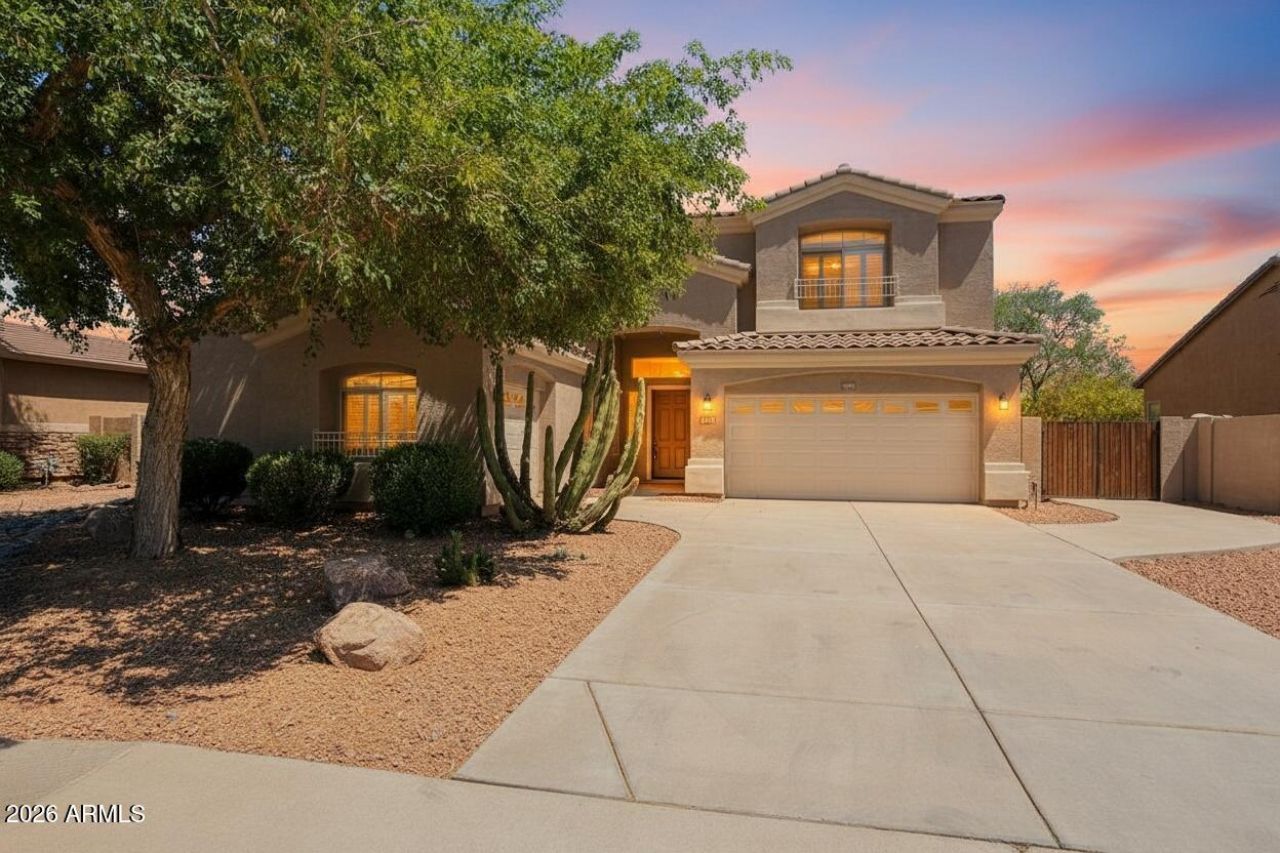
UNICORN ALERT! Come check out this spectacular home! Located on a quiet street across the street from the open park space with single level homes behind. Great 2 story home with vaulted ceilings to make it feel open and bright! Downstairs bedroom with a full bath! Formal living/dining, open kitchen next to the family room all overlooking the large backyard complete with a pool and pergola area and gas fire pit. Perfect expanded patio with BBQ too! Upstairs you will love the split bedrooms with a large open loft perfect for a game room! This home has been freshly painted inside & out, new carpet & tile and well maintained. 3 car garage too! The neighborhood is great with good neighbors, fantastic schools, shopping and restaurants and easy freeway access. Easy, a 10+ home you will love!
Property Features
Property Type: Residential - Single Family
Cooling: Ceiling Fan(s), Central Air, Programmable Thmstat
Fenced: Yes
Garage: 3
Heating: Natural Gas
Home Style: Santa Barbara/Tuscan
Lot Size: 0.25 Acres
Roof Type: Tile
Stories: 2.0
Taxes: $3,027
Year Built: 2002
Feature Descriptions
Assoc. Fee Includes: Maintenance Grounds
Community Features: Playground, Biking/Walking Path
Days on Site: 1
Exterior: Wood Frame, Painted, Stucco
Exterior: Built-in Barbecue
Fee HOA: 312/Quarterly
Flooring: Carpet, Tile
HOA Y/N: Yes
Interior: Full Bth Master Bdrm, Separate Shwr & Tub, Double Vanity, Eat-in Kitchen, Kitchen Island, Walk-in Pantry, Non-laminate Counter, High Speed Internet, Upstairs, Vaulted Ceiling(s), 9+ Flat Ceilings
Laundry: Inside
Parking: RV Gated, Garage Door Opener
Pool: Play Pool
Property Sub Type: Single Family Residence
Swimming Pool: Yes
Water: Public
Local Schools
High School: Williams Field High School
Middle School: Cooley Middle School
Elementary School: Chaparral Elementary School
School District: Higley Unified School District
Listed By / Shown By
Listed By
Agency Name: Brokers Hub Realty, LLC
Agency Phone: 602-291-3015
Shown By
Agency Title: Cindy Nelson - Realty One Group
Agency Phone: 480-535-0060

Estimate Your Payment
Estimated Payment
$ 5,289.30 per month $4,803.72 Principal & Interest $252.25 Property Tax $233.33 Homeowner's Insurance
2982 E Boston Street | MLS# 7034270
This single family home located at 2982 E Boston Street, Gilbert, AZ 85295 is currently listed for sale with an asking price of $799,999. This property was built in 2002 and has 5 bedrooms with 3371 sq. ft. E Boston Street is located in the CHAPARRAL ESTATES WEST subdivision within the Higley Unified School District school district. Search CHAPARRAL ESTATES WEST real estate on www.cindynelsonazrealtor.com today.