
BEDS3
BATHS3
SQUARE FEET2,327
MLS#7060793
STATUSActive
PROPERTY TYPEResidential - Single Family
SUBDIVISIONDREAMSTREET LOT 1-21
SCHOOLParadise Valley Unified District
Property Description
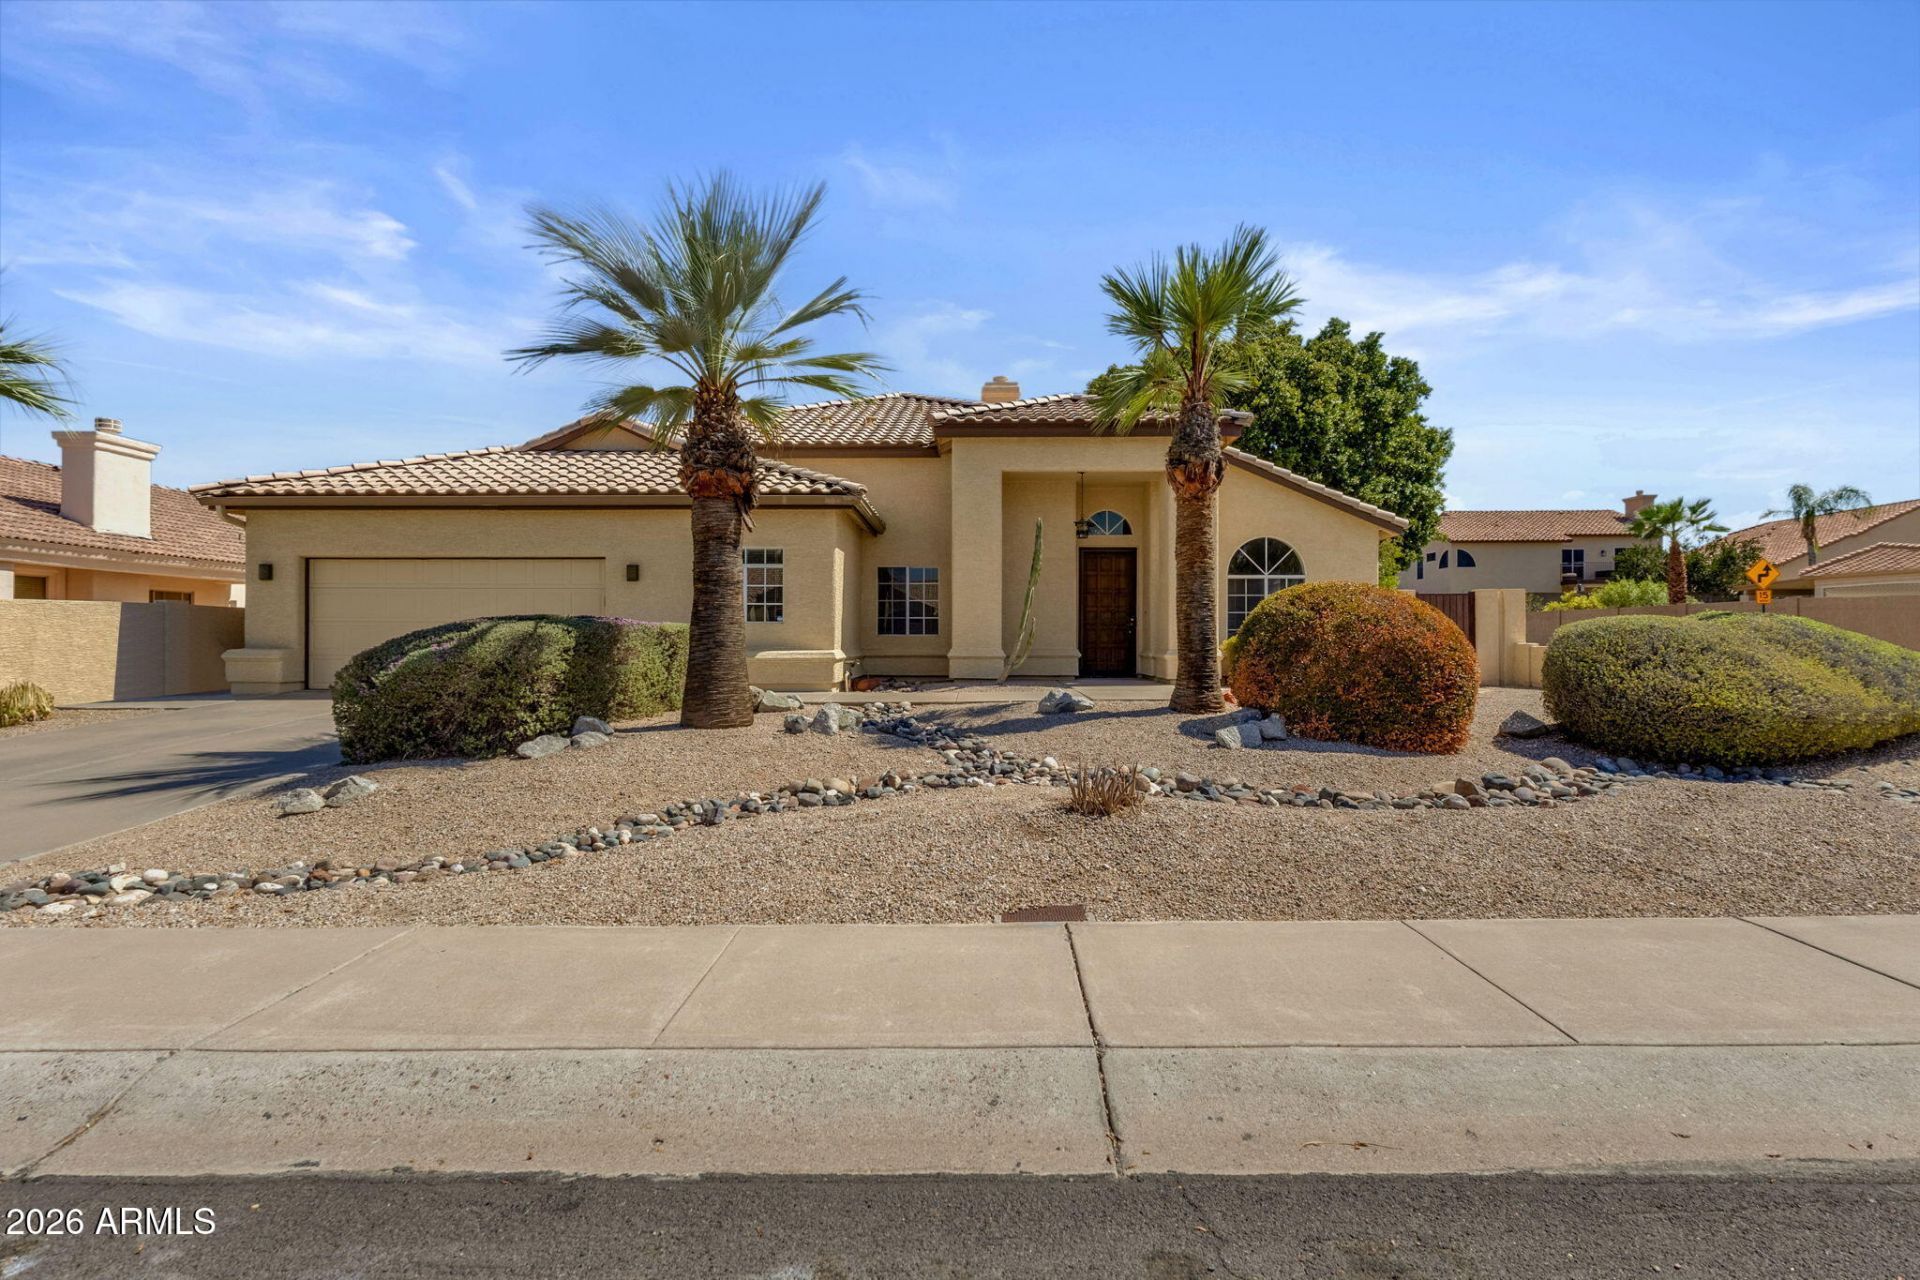
CORNER LOT! NO HOA! This beautiful single-level home offering 3 bedrooms, 2.5 bathrooms, and 2,327 sq ft with Recent improvements provide peace of mind and modern style, including NEW flooring (2026), NEW refrigerator (2026), freshly painted exterior (2025), NEW water heater (2022), and a NEW roof (2019). The versatile floor plan features a separate formal living room and dining room, plus a spacious family room with a fireplace, providing multiple gathering and entertaining spaces. The kitchen opens to the family area for everyday convenience, while the generous primary suite offers a comfortable retreat. Ideally located in North Phoenix with convenient access to everyday amenities, and the highly desirable Great Hearts North Phoenix campus 0.4 miles from the home, 2.0 miles to Loop 101, 3.0 miles to SR-51, 2.2 miles to Costco Wholesale, 2.5 miles to Paradise Valley Community College, 2.5 miles to Reach 11 Recreation Area & Sports Complex, 3.5 miles to Phoenix Mountain Preserve trail access, 4.5 miles to Desert Ridge Marketplace, 4.5 miles to High Street, and 5.5 miles to Mayo Clinic Hospital Phoenix.
Property Features
Property Type: Residential - Single Family
Cooling: Ceiling Fan(s), Central Air
Fenced: Yes
Fireplaces: 1
Garage: 2
Heating: Forced Air
Home Style: Contemporary
Lot Size: 0.18 Acres
Roof Type: Tile
Stories: 1.0
Taxes: $2,313
Year Built: 1993
Feature Descriptions
Assoc. Fee Includes: No Fees
Days on Site: 2
Exterior: Wood Frame, Painted, Stucco
Fireplace: Family Room, Wood Burning
Flooring: Carpet, Tile
Interior: Full Bth Master Bdrm, Separate Shwr & Tub, Double Vanity, Breakfast Bar, Kitchen Island, Granite Counters, High Speed Internet
Laundry: Inside
Parking: Garage Door Opener, Direct Access, Attached Garage
Property Sub Type: Single Family Residence
Water: Public
Local Schools
High School: Shadow Mountain High School
Middle School: Shea Middle School
Elementary School: Larkspur Elementary School
School District: Paradise Valley Unified District
Listed By / Shown By
Listed By
Agency Name: Real Broker
Agency Phone: 480-442-9868
Shown By
Agency Title: Cindy Nelson - Realty One Group
Agency Phone: 480-535-0060

Estimate Your Payment
Estimated Payment
$ 3,498.00 per month $3,152.14 Principal & Interest $192.75 Property Tax $153.11 Homeowner's Insurance
3001 E Redfield Road | MLS# 7060793
This single family home located at 3001 E Redfield Road, Phoenix, AZ 85032 is currently listed for sale with an asking price of $524,950. This property was built in 1993 and has 3 bedrooms with 2327 sq. ft. E Redfield Road is located in the DREAMSTREET LOT 1-21 subdivision within the Paradise Valley Unified District school district. Search DREAMSTREET LOT 1-21 real estate on www.cindynelsonazrealtor.com today.