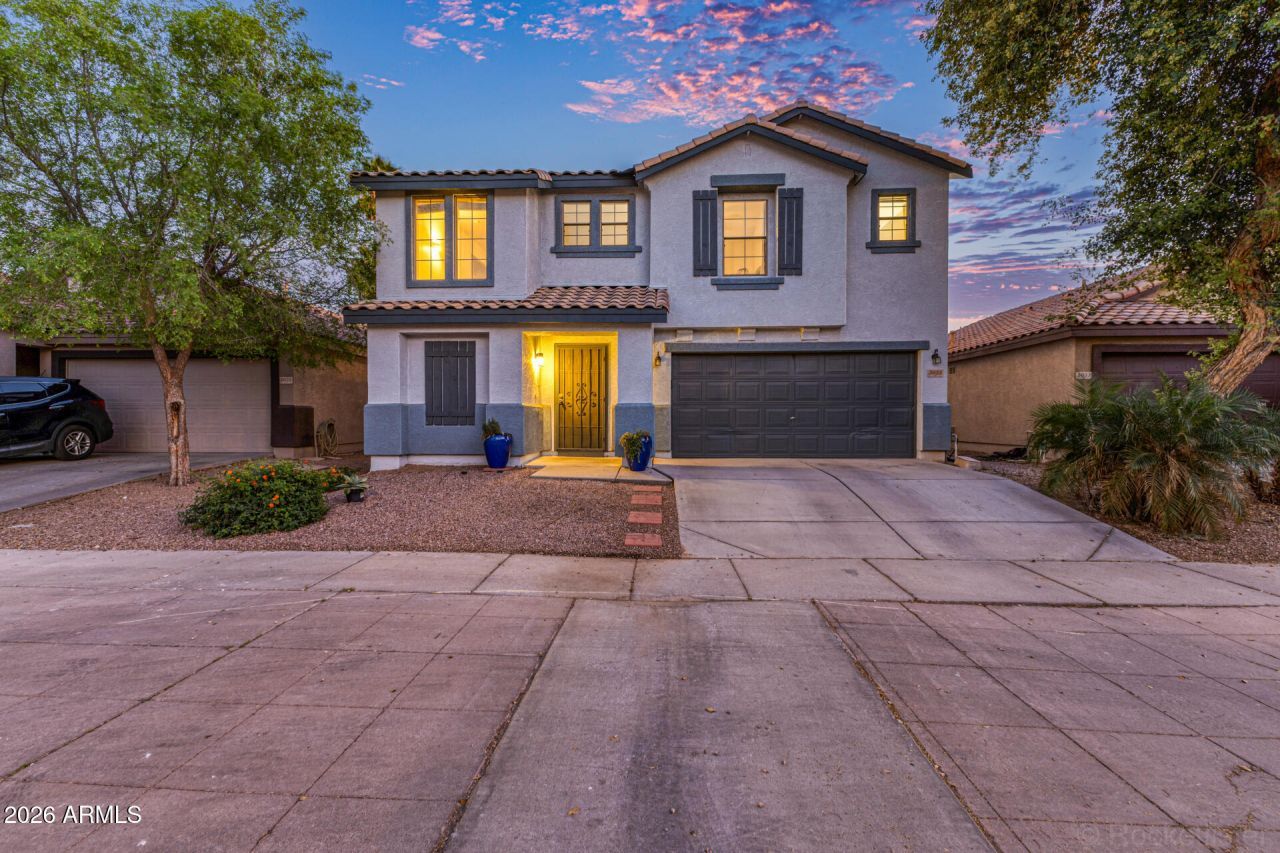

BEDS4
BATHS3
SQUARE FEET2,267
MLS#6998925
STATUSActive
PROPERTY TYPEResidential - Single Family
SUBDIVISIONK B AT BASELINE AND HIGLEY
SCHOOLGilbert Unified District
Property Description
Welcome to the kind of community people dream about. The neighborhood is thoughtfully designed around a central park where kids ride their bikes, neighbors gather for evening walks, and the sense of community is felt the moment you arrive.Inside, the home features a spacious and functional layout with a formal dining area as soon as you enter the home which opens up to your living room and kitchen downstairs. The lower level also includes a powder room and your laundry. As you walk upstairs youre greeted by the spacious loft, an oversized primary suite, a full guest bath and 3 additional bedrooms. The home has recently undergone several major updates, including a new HVAC system, fresh interior paint throughout, new kitchen countertops and backsplash, updated kitchen cabinetry, and brand new carpet upstairs. The backyard has also been refreshed with a large patio for entertaining and a putting green for perfecting those putting skills!
Property Features
Property Type: Residential - Single Family
Cooling: Central Air
Fenced: Yes
Garage: 2
Heating: Electric
Lot Size: 0.10 Acres
Roof Type: Tile
Stories: 2.0
Taxes: $1,640
Year Built: 2003
Feature Descriptions
Assoc. Fee Includes: Maintenance Grounds
Community Features: Near Bus Stop, Playground, Biking/Walking Path
Days on Site: 129
Exterior: Wood Frame, Painted, Stucco
Fee HOA: 110/Monthly
Flooring: Carpet, Tile
HOA Y/N: Yes
Interior: Full Bth Master Bdrm, Double Vanity, Eat-in Kitchen, Kitchen Island, Quartz Countertops, High Speed Internet, Upstairs
Parking: Garage Door Opener
Property Sub Type: Single Family Residence
Water: Public
Local Schools
High School: Highland High School
Middle School: Highland Jr High School
Elementary School: Pioneer Elementary School
School District: Gilbert Unified District
Listed By / Shown By
Listed By
Agency Name: eXp Realty
Agency Phone: 888-897-7821
Shown By
Agency Title: Cindy Nelson - Realty One Group
Agency Phone: 480-535-0060

Estimate Your Payment
Estimated Payment
$ 3,221.23 per month $2,941.68 Principal & Interest $136.67 Property Tax $142.89 Homeowner's Insurance
3033 E Santa Rosa Drive | MLS# 6998925
This single family home located at 3033 E Santa Rosa Drive, Gilbert, AZ 85234 is currently listed for sale with an asking price of $489,900. This property was built in 2003 and has 4 bedrooms with 2267 sq. ft. E Santa Rosa Drive is located in the K B AT BASELINE AND HIGLEY subdivision within the Gilbert Unified District school district. Search K B AT BASELINE AND HIGLEY real estate on www.cindynelsonazrealtor.com today.