
BEDS3
BATHS2
SQUARE FEET1,240
MLS#7052155
STATUSActive
PROPERTY TYPEResidential - Single Family
SUBDIVISIONPARKVIEW 2
SCHOOLMesa Unified District
Property Description
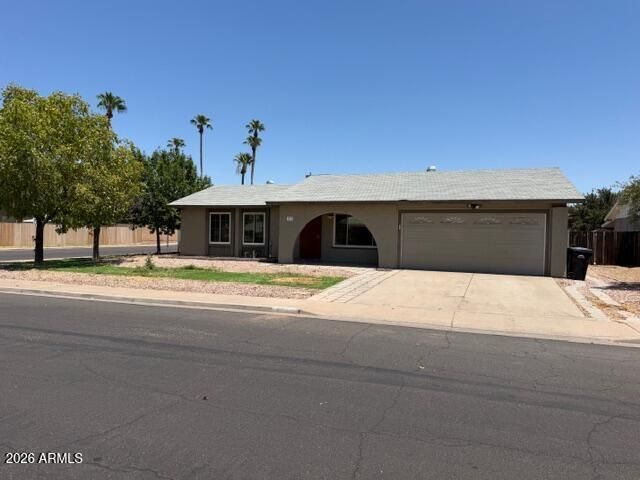
Cozy 3-bedroom, 2-bathroom home on a desirable corner lot. This open-concept floor plan features neutral paint, wood-look laminate flooring throughout, upgraded window and blinds, with ceiling fans in every room.Enjoy multiple living spaces, including a separate living room, family room, and dining area. The updated kitchen offers upgraded cabinetry, a smooth-top electric range, built-in microwave, dishwasher, and refrigerator.A large laundry room comes complete with a washer, dryer, and ample additional storage. 2 car garage and NO HOA!Step outside to a professionally landscaped backyard with plenty of space to make it your own.
Property Features
Property Type: Residential - Single Family
Cooling: Central Air
Fenced: Yes
Garage: 2
Heating: Electric
Lot Size: 0.16 Acres
Roof Type: Composition
Stories: 1.0
Taxes: $1,144
Year Built: 1979
Feature Descriptions
Assoc. Fee Includes: No Fees
Days on Site: 4
Exterior: Block, Stucco, Wood Siding
Interior: 3/4 Bath Master Bdrm, Breakfast Bar
Laundry: Inside
Property Sub Type: Single Family Residence
Water: Public
Local Schools
High School: Dobson High School
Middle School: Franklin Junior High School
Elementary School: Pomeroy Elementary School
School District: Mesa Unified District
Listed By / Shown By
Listed By
Agency Name: HomeSmart
Agency Phone: 602-230-7600
Shown By
Agency Title: Cindy Nelson - Realty One Group
Agency Phone: 480-535-0060

Estimate Your Payment
Estimated Payment
$ 2,676.82 per month $2,461.90 Principal & Interest $95.33 Property Tax $119.58 Homeowner's Insurance
3033 S Longmore | MLS# 7052155
This single family home located at 3033 S Longmore, Mesa, AZ 85202 is currently listed for sale with an asking price of $410,000. This property was built in 1979 and has 3 bedrooms with 1240 sq. ft. S Longmore is located in the PARKVIEW 2 subdivision within the Mesa Unified District school district. Search PARKVIEW 2 real estate on www.cindynelsonazrealtor.com today.