
BEDS4
BATHS
SQUARE FEET992
MLS#7013939
STATUSUnder Contract-Backups
PROPERTY TYPEResidential - Single Family
SUBDIVISIONLAKESIDE FOREST ESTATES UNIT 1
SCHOOLBlue Ridge Unified School District No 3
Property Description
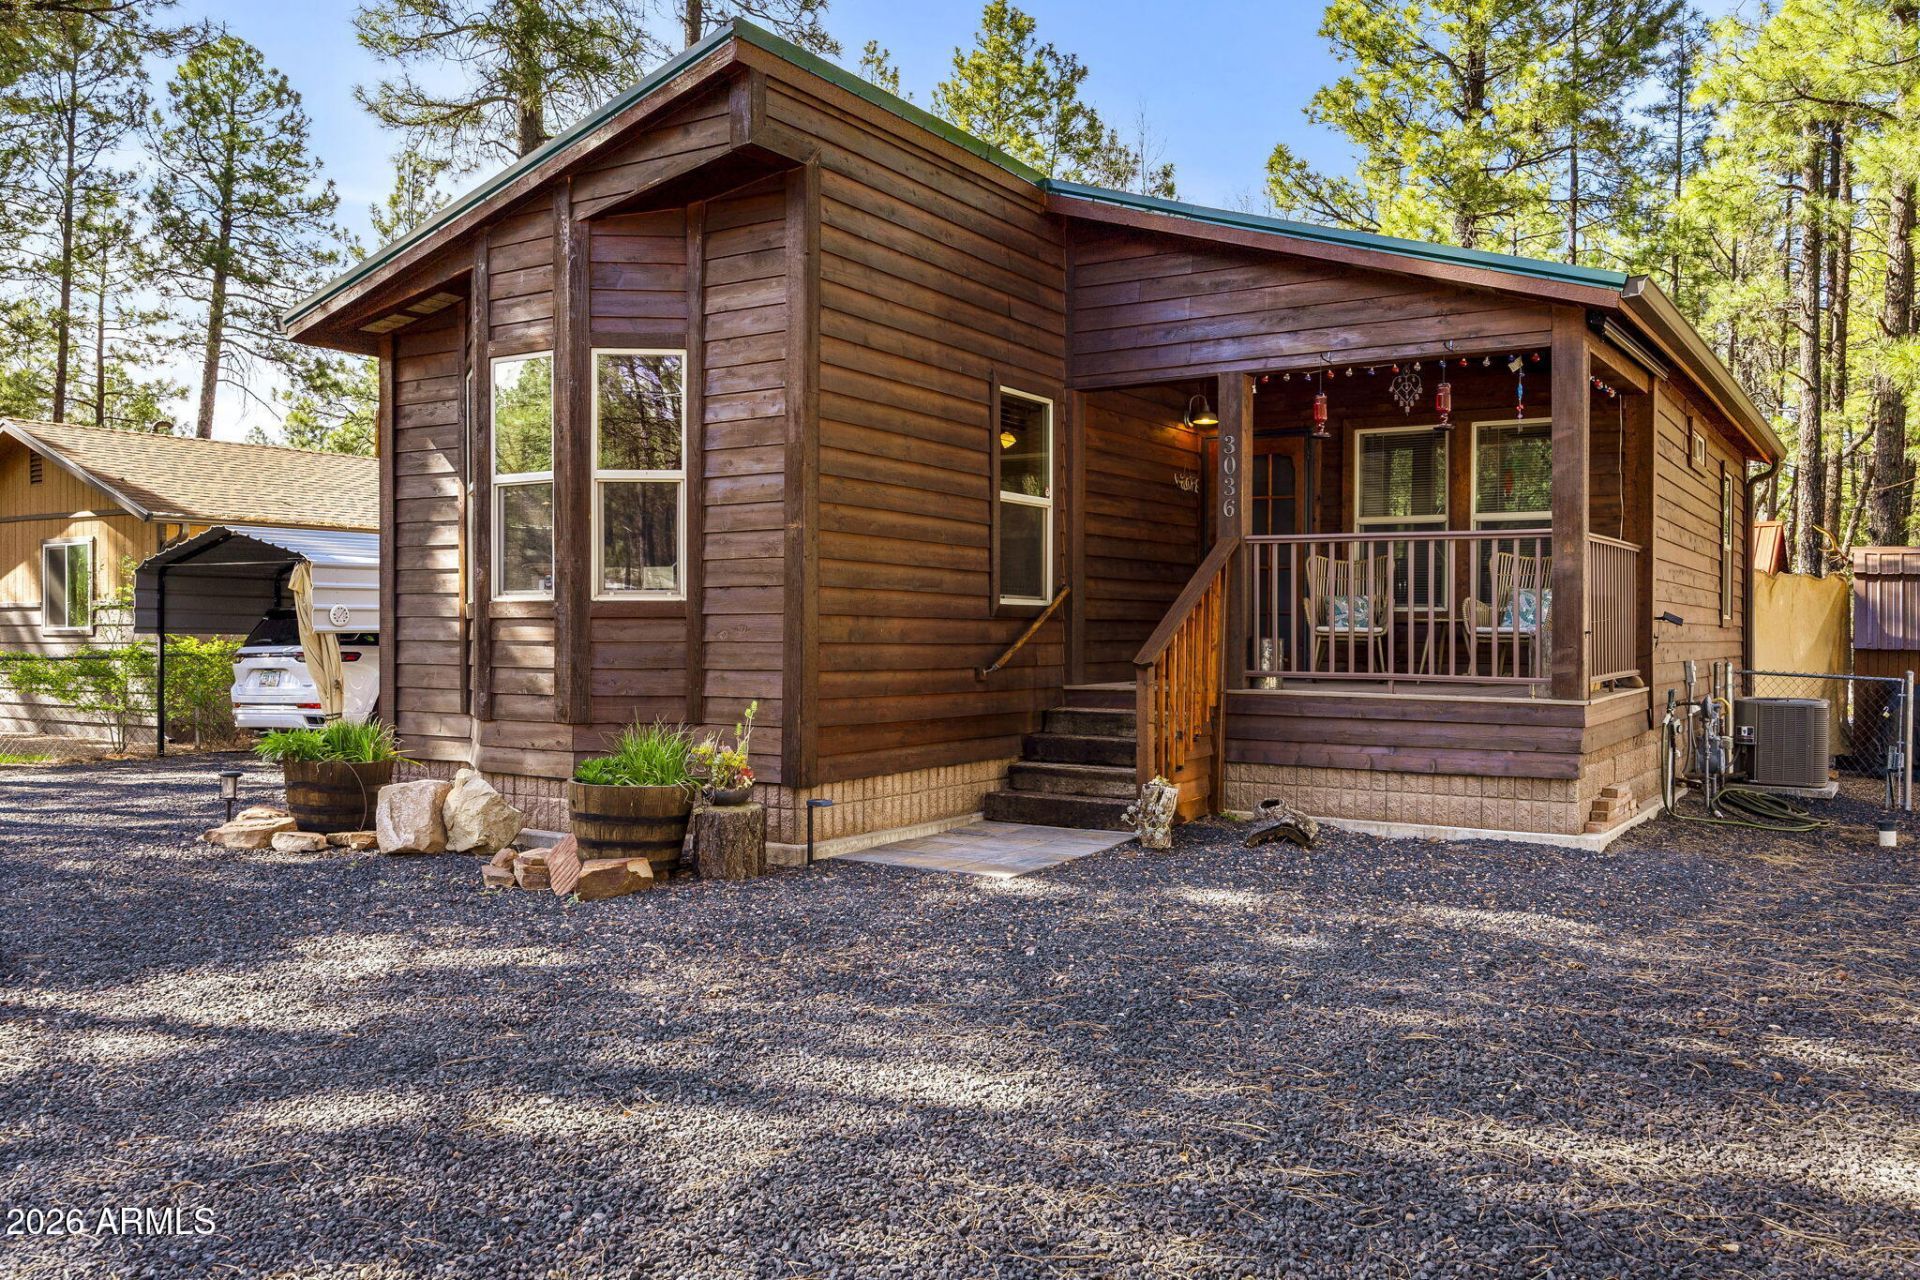
Guest House plus a private cabin 2009, 2X6 construction with 10ft ceilings throughout on a full concrete slab. 2 bed 2 bath and separate guest house with bedroom, 1/2 bath and AC. Say Good Bye to HOAs. Comes furnished or not. Efficient and well built. Central AC, City sewer, natural gas in a very quiet neighborhood. Lot features , a circular driveway and lots of parking for your RV and your guests. Includes 2 Graceland buildings and metal carport. Truly a turnkey show place. Great for outdoor entertainment, in the heart of Ponderosa pine trees. Lots of privacy. Underground irrigation system for all plants front and rear. A true gardeners delight. Fenced rear yard even a Wellness garden. Walking distance to Rainbow Lake
Property Features
Property Type: Residential - Single Family
Cooling: Central Air
Fenced: Yes
Heating: Natural Gas, Forced Air
Home Style: Cabin
Lot Size: 0.19 Acres
Roof Type: Metal
Stories: 1.0
Taxes: $1,054
Year Built: 2009
Feature Descriptions
Assoc. Fee Includes: No Fees
Community Features: Lake
Days on Site: 45
Exterior: Private Yard
Exterior: Other, Wood Siding
Flooring: Laminate
Interior: Full Bth Master Bdrm, Pantry, Granite Counters, Master Downstairs, Vaulted Ceiling(s)
Parking: Circular Driveway, Detached Carport
Property Sub Type: Single Family Residence
Special View Info: Mountain(s), Trees/Woods
Utilities: Natural Gas Connected
Water: Public
Local Schools
Middle School: Blue Ridge Jr High School
Elementary School: Blue Ridge Elementary School
School District: Blue Ridge Unified School District No 3
Listed By / Shown By
Listed By
Agency Name: West USA Realty
Agency Phone: 602-942-4200
Shown By
Agency Title: Cindy Nelson - Realty One Group
Agency Phone: 480-535-0060

Estimate Your Payment
Estimated Payment
$ 2,222.28 per month $2,035.58 Principal & Interest $87.83 Property Tax $98.88 Homeowner's Insurance
3036 Autumn Drive | MLS# 7013939
This single family home located at 3036 Autumn Drive, Lakeside, AZ 85929 is currently listed for sale with an asking price of $339,000. This property was built in 2009 and has 4 bedrooms with 992 sq. ft. Autumn Drive is located in the LAKESIDE FOREST ESTATES UNIT 1 subdivision within the Blue Ridge Unified School District No 3 school district. Search LAKESIDE FOREST ESTATES UNIT 1 real estate on www.cindynelsonazrealtor.com today.