
BEDS4
BATHS3
SQUARE FEET2,240
MLS#7061198
STATUSActive
PROPERTY TYPEResidential - Single Family
SUBDIVISIONLAKESIDE 21 AMD
SCHOOLTempe Union High School District
Property Description
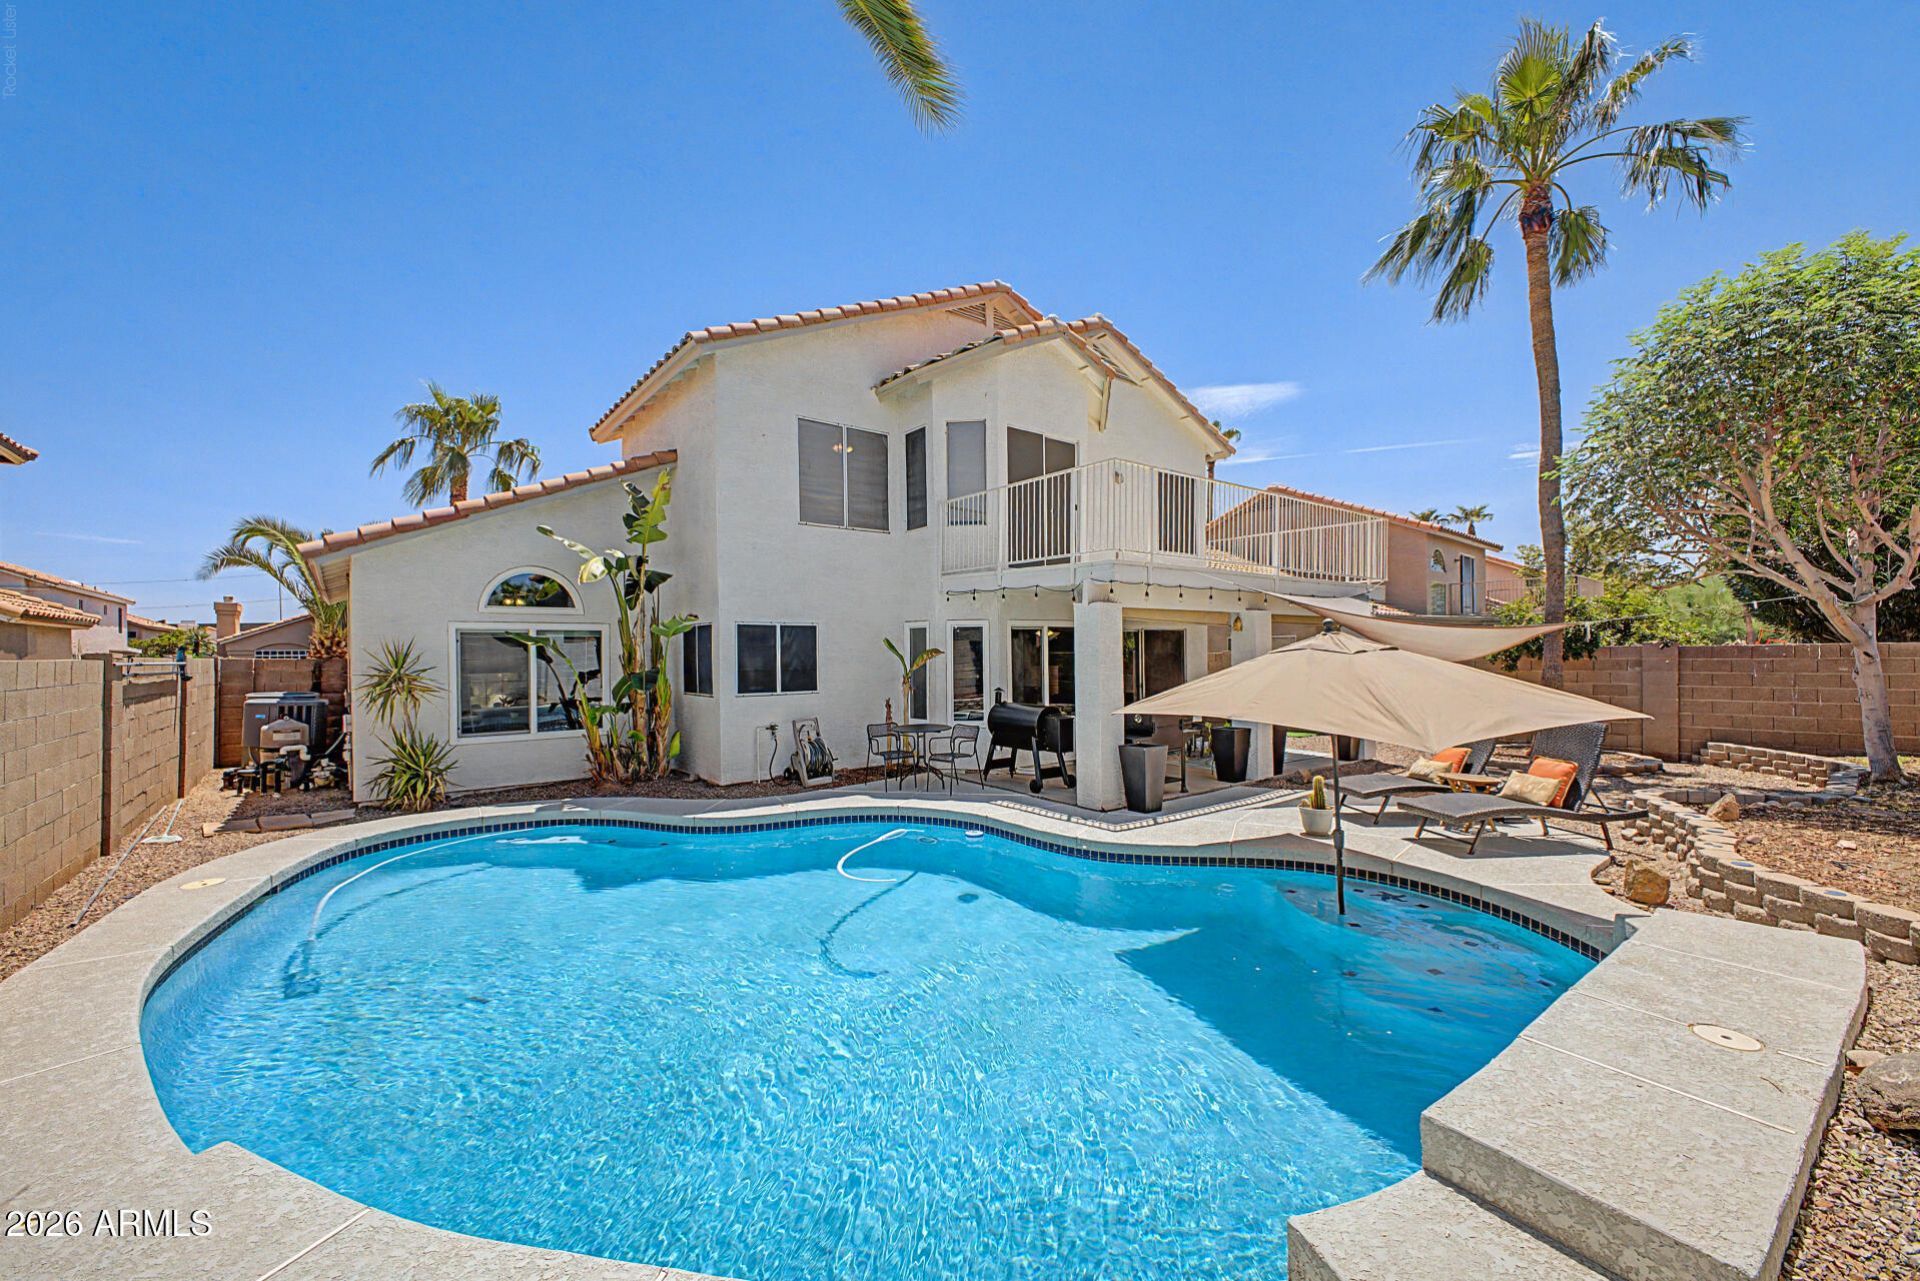
Look no further! This wonderful 4 bed, 3 bath property in Lakewood is the one for you! Featuring great curb appeal, a low-care landscape, and a 2 car garage. Come inside to discover spacious dining & living areas w/soaring ceilings, wood-look flooring in all the right places, and custom palette throughout. The luxurious kitchen is equipped w/everything youll need for home cooking, painted cabinetry w/crown molding, a pantry, granite counters, tile backsplash, stainless steel appliances, a center island, and a breakfast nook w/a lovely bay window. Double doors open up to the primary bedroom, showcasing direct balcony access, a full ensuite w/dual sinks, and a walk-in closet for all your belongings. Lastly, the resort-like backyard includes a covered patio and a sparkling blue pool perfect for the warm summer days! Hurry, dont miss out!
Property Features
Property Type: Residential - Single Family
Cooling: Ceiling Fan(s), Central Air
Fenced: Yes
Garage: 2
Heating: Electric
Home Style: Contemporary
Lot Size: 0.13 Acres
Roof Type: Tile
Stories: 2.0
Taxes: $2,234
Year Built: 1992
Feature Descriptions
Assoc. Fee Includes: Maintenance Grounds
Community Features: Lake, Playground, Biking/Walking Path
Days on Site: 2
Exterior: Wood Frame, Painted, Stucco
Exterior: Balcony
Fee HOA: 218/Semi-Annually
Flooring: Tile, Wood
HOA Y/N: Yes
Interior: Full Bth Master Bdrm, Separate Shwr & Tub, Double Vanity, Eat-in Kitchen, Pantry, Kitchen Island, Granite Counters, High Speed Internet, Upstairs, Vaulted Ceiling(s)
Laundry: Inside
Parking: Garage Door Opener, Direct Access, Attached Garage
Pool: Heated, Play Pool, Outdoor
Property Sub Type: Single Family Residence
Swimming Pool: Yes
Water: Public
Local Schools
High School: Desert Vista High School
Middle School: Kyrene Akimel A-Al Middle School
Elementary School: Kyrene de la Estrella Elementary School
School District: Tempe Union High School District
Listed By / Shown By
Listed By
Agency Name: Keller Williams Realty Sonoran Living
Agency Phone: 480-759-4300
Shown By
Agency Title: Cindy Nelson - Realty One Group
Agency Phone: 480-535-0060

Estimate Your Payment
Estimated Payment
$ 3,963.32 per month $3,602.19 Principal & Interest $186.17 Property Tax $174.97 Homeowner's Insurance
3054 E Cottonwood Lane | MLS# 7061198
This single family home located at 3054 E Cottonwood Lane, Phoenix, AZ 85048 is currently listed for sale with an asking price of $599,900. This property was built in 1992 and has 4 bedrooms with 2240 sq. ft. E Cottonwood Lane is located in the LAKESIDE 21 AMD subdivision within the Tempe Union High School District school district. Search LAKESIDE 21 AMD real estate on www.cindynelsonazrealtor.com today.