
BEDS4
BATHS4
SQUARE FEET3,129
MLS#7060892
STATUSActive
PROPERTY TYPEResidential - Single Family
SUBDIVISIONLITCHFIELD FARMS
SCHOOLAgua Fria Union High School District
Property Description
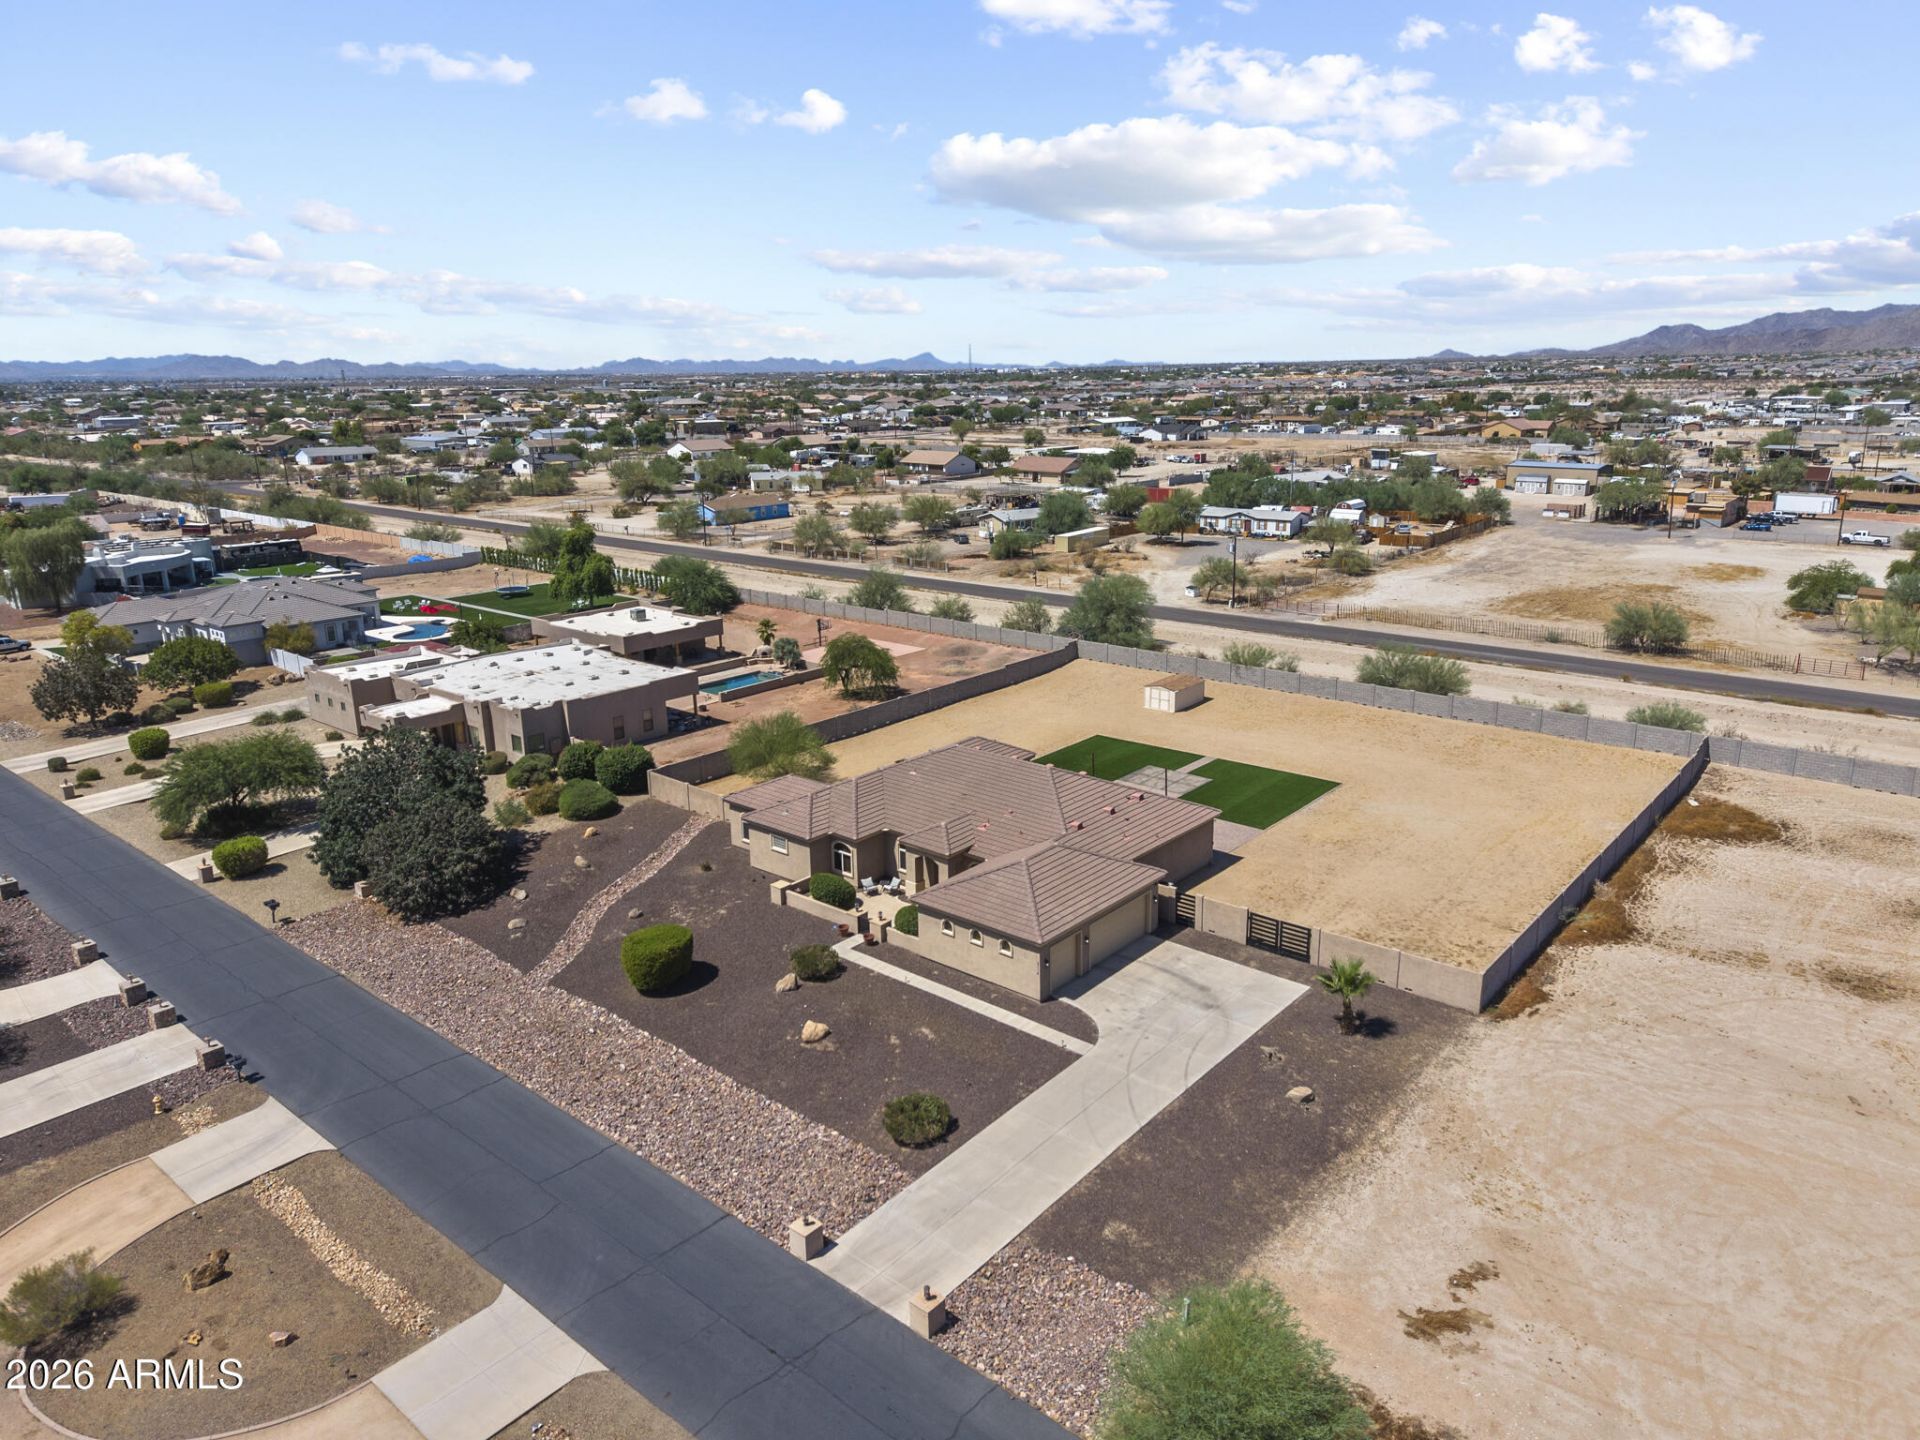
Nestled within the prestigious, secure gates of Litchfield Farms, this exceptional estate sits on a sprawling 1.02-acre lot designed for grand-scale entertaining. Inside, the welcoming entryway flows seamlessly into a culinary masterpiece, where a high-end chefs kitchen boasts premium granite countertops and an expansive center island.The indoor-outdoor synergy is perfected by a massive covered patio and multiple fire pits, creating an ideal backdrop for evening gatherings. This home has a dedicated office and is designed with a split layout for ultimate privacy, the residence features a luxurious primary retreat with direct patio access and a resort-style bathroom with jetted soaking tub. The secondary bedrooms all include individual walk-in closets, with... ...two sharing a convenient Jack-and-Jill bathroom.Uncompromising structural integrity and high-end design elements define the property, highlighted by robust 2x6 construction, soaring 8-foot interior doors, custom cabinetry, and detailed millwork. Storage and parking are abundant with a spacious three-car garage and a dedicated RV gate.
Property Features
Property Type: Residential - Single Family
Cooling: Ceiling Fan(s), Central Air, Programmable Thmstat
Fenced: Yes
Fireplaces: 1
Garage: 3
Heating: Electric, Forced Air
Lot Size: 1.00 Acres
Roof Type: Tile
Stories: 1.0
Taxes: $3,874
Year Built: 2005
Feature Descriptions
Assoc. Fee Includes: Trash, Street Maint
Days on Site: 2
Exterior: Wood Frame, Painted, Stucco
Fee HOA: 75/Monthly
Fireplace: Fire Pit
Flooring: Carpet, Tile
HOA Y/N: Yes
Interior: Full Bth Master Bdrm, Separate Shwr & Tub, Double Vanity, Eat-in Kitchen, Breakfast Bar, Pantry, Kitchen Island, Walk-in Pantry, Granite Counters, Master Downstairs, 9+ Flat Ceilings, Central Vacuum
Laundry: Inside
Parking: RV Access/Parking, RV Gated, Side Vehicle Entry
Property Sub Type: Single Family Residence
Special View Info: Panoramic
Water: Public
Local Schools
High School: Verrado High School
Middle School: Verrado Middle School
Elementary School: Scott L Libby Elementary School
School District: Agua Fria Union High School District
Listed By / Shown By
Listed By
Agency Name: RE/MAX Desert Showcase
Agency Phone: 623-979-8888
Shown By
Agency Title: Cindy Nelson - Realty One Group
Agency Phone: 480-535-0060

Estimate Your Payment
Estimated Payment
$ 6,549.89 per month $5,938.60 Principal & Interest $322.83 Property Tax $288.46 Homeowner's Insurance
3114 N 190th Drive | MLS# 7060892
This single family home located at 3114 N 190th Drive, Litchfield Park, AZ 85340 is currently listed for sale with an asking price of $989,000. This property was built in 2005 and has 4 bedrooms with 3129 sq. ft. N 190th Drive is located in the LITCHFIELD FARMS subdivision within the Agua Fria Union High School District school district. Search LITCHFIELD FARMS real estate on www.cindynelsonazrealtor.com today.