
BEDS3
BATHS3
SQUARE FEET2,482
MLS#7058678
STATUSActive
PROPERTY TYPEResidential - Single Family
SUBDIVISIONPEBBLECREEK
SCHOOLAgua Fria Union High School District
Property Description
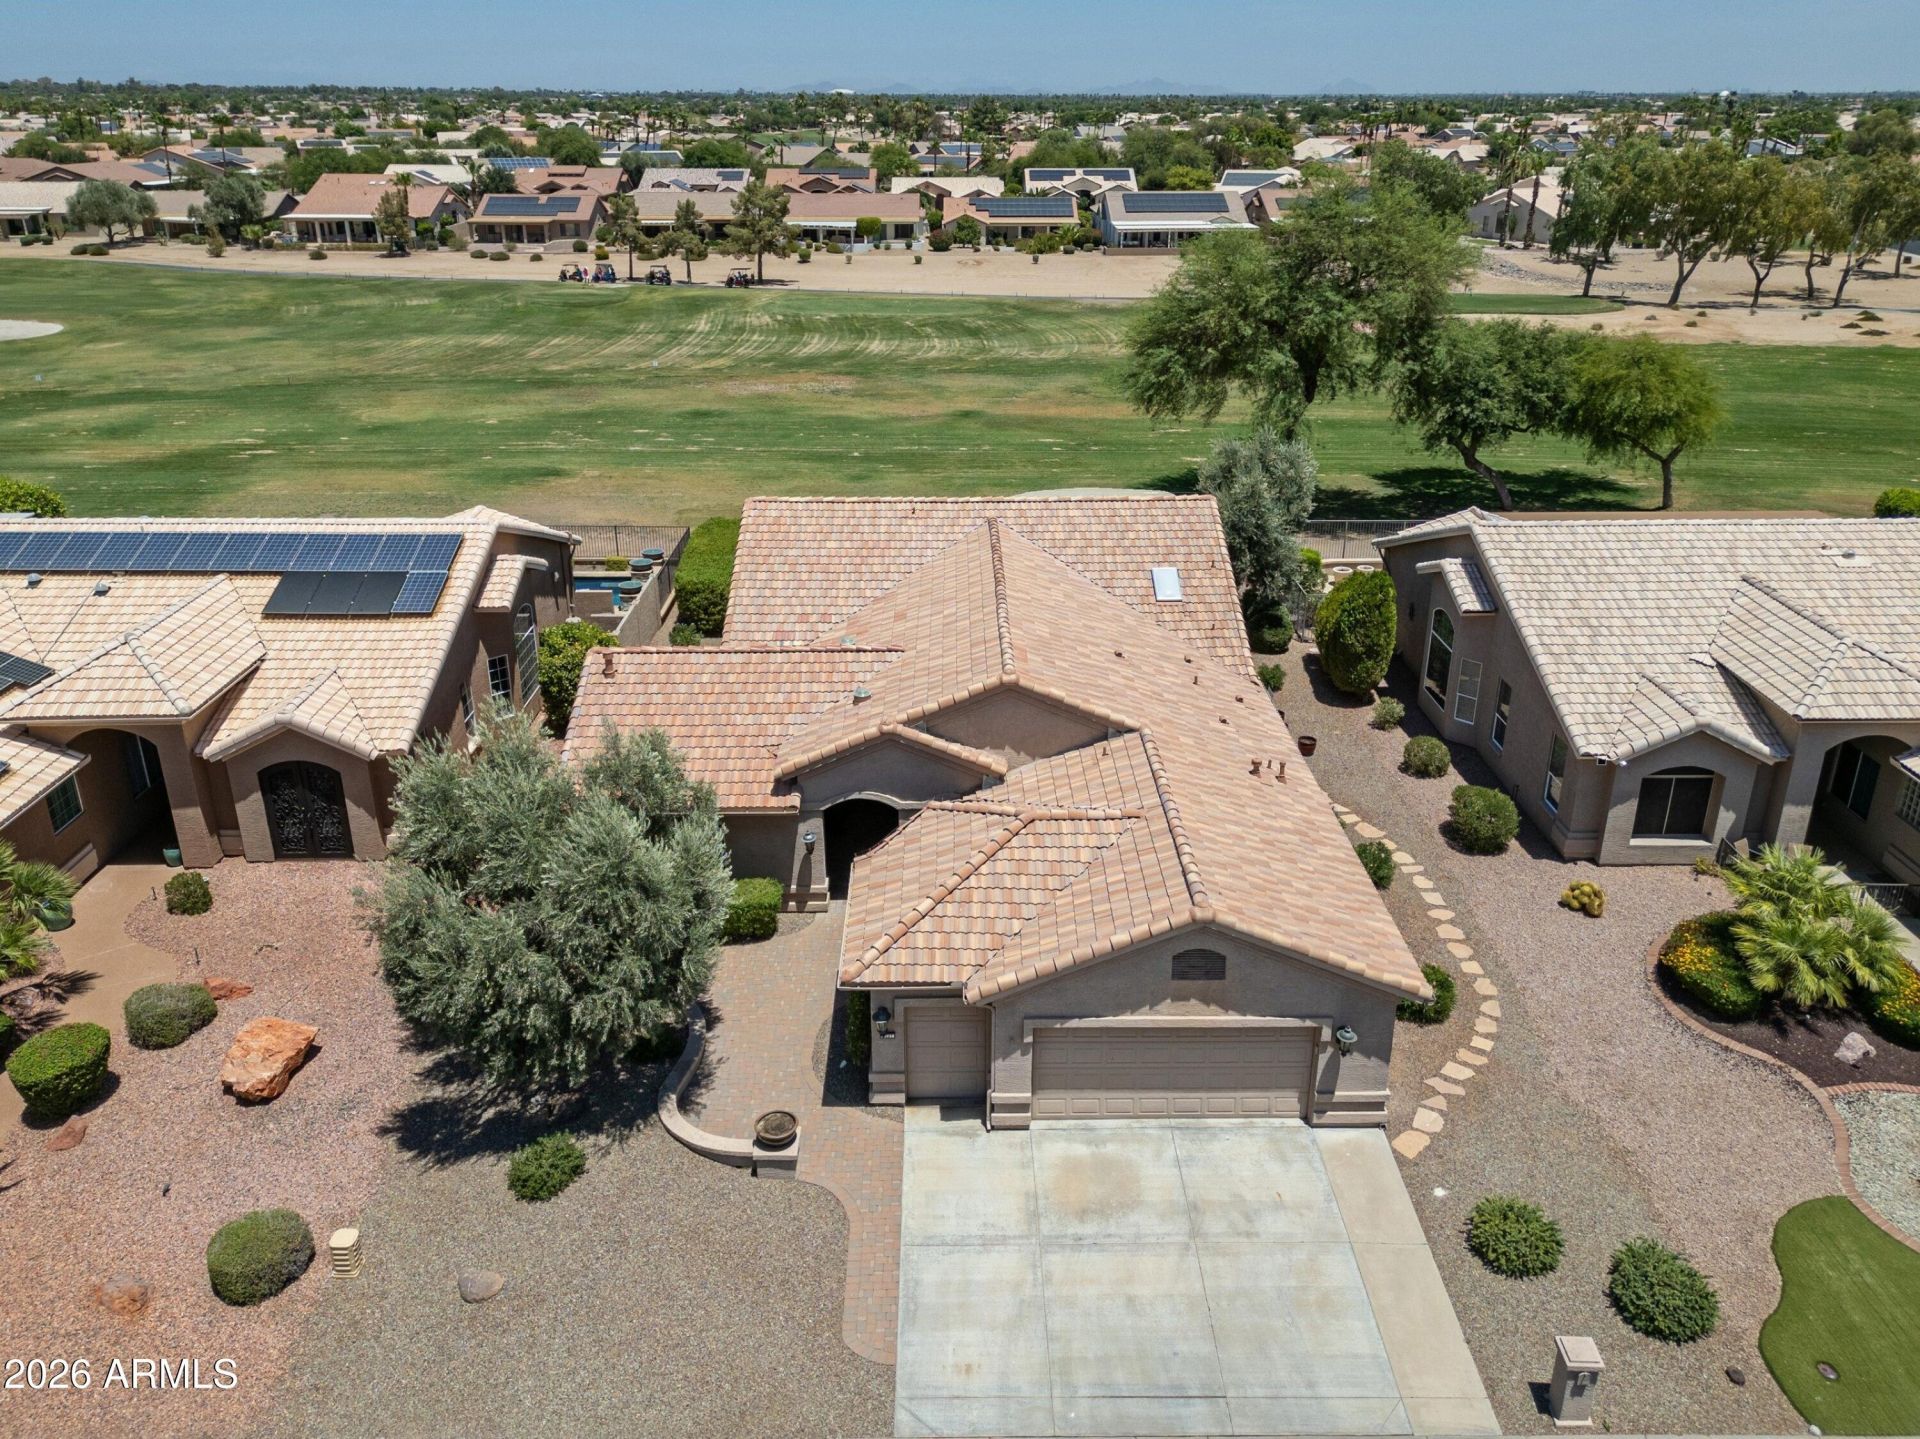
Beauty, Location, & Value! Customized home located on a golf course view lot. This home has 3 bedrooms, 2.5 baths, & an expansive custom den/office (2006) with a fireplace & half bath. This home has thoughtful upgrades. NEW ROOF underlayment (2026) The entry features solar tube lighting making the entry warm & inviting. Inside, the home has designer touches and abundant upgrades. Designer window treatments; including electric blinds at the great room, dining area, & den. Plantation shutters at several windows. Updated Primary Bath (2007) Updated Hall Bath (2015) Updated Kitchen (2015) features granite counters, full granite backsplash, stainless appliances, electric glass cooktop, & NEW dishwasher (2025). Updated Laundry room with utility sink, granite counter & tile backsplash (2015). Additional features include Newer HVAC system (2014), water softener, upgrade lighting with abundant pot lights, & crown molding. The extended patio with paver flooring and pergola offers a view of the golf course (no cart path!) This beautiful home is located in the PebbleCreek resort style community with word class amenities. This home ready for you to move in and enjoy the resort lifestyle. ***Furniture is available on a separate Bill of Sale***
Property Features
Property Type: Residential - Single Family
Cooling: Central Air
Fireplaces: 1
Garage: 2.5 car attached
Heating: Forced Air
Lot Size: 0.19 Acres
Roof Type: Tile
Stories: 1.0
Taxes: $4,808
Year Built: 1998
Feature Descriptions
Accessibility: Bath Raised Toilet, Bath Grab Bars
Assoc. Fee Includes: Maintenance Grounds, Street Maint
Community Features: Guarded Entry, Community Spa, Community Spa Htd, Gated, Golf, Tennis Court(s), Biking/Walking Path, Clubhouse, Fitness Center, Pickleball
Days on Site: 1
Exterior: Block, Painted, Stucco
Exterior: Private Street(s), Private Yard, Rain Gutters
Fee HOA: 3522/Annually
Fireplace: Gas
Flooring: Carpet, Tile
HOA Y/N: Yes
Interior: Full Bth Master Bdrm, Separate Shwr & Tub, Double Vanity, Eat-in Kitchen, Pantry, Granite Counters, High Speed Internet, Master Downstairs, Vaulted Ceiling(s), No Interior Steps
Laundry: Inside
Parking: Golf Cart Garage, Garage Door Opener, Attchd Gar Cabinets, Direct Access, Attached Garage
Property Sub Type: Single Family Residence
Special View Info: Golf Course
Water: Pvt Water Company
Local Schools
High School: Millennium High School
Middle School: Litchfield Elementary School
Elementary School: Litchfield Elementary School
School District: Agua Fria Union High School District
Listed By / Shown By
Listed By
Agency Name: RE/MAX Fine Properties
Agency Phone: 623-344-7300
Shown By
Agency Title: Cindy Nelson - Realty One Group
Agency Phone: 480-535-0060

Estimate Your Payment
Estimated Payment
$ 4,398.83 per month $3,812.95 Principal & Interest $400.67 Property Tax $185.21 Homeowner's Insurance
3221 N 151st Drive | MLS# 7058678
This single family home located at 3221 N 151st Drive, Goodyear, AZ 85395 is currently listed for sale with an asking price of $635,000. This property was built in 1998 and has 3 bedrooms with 2482 sq. ft. N 151st Drive is located in the PEBBLECREEK subdivision within the Agua Fria Union High School District school district. Search PEBBLECREEK real estate on www.cindynelsonazrealtor.com today.