
BEDS4
BATHS4
SQUARE FEET2,700
MLS#7000444
STATUSActive
PROPERTY TYPEResidential - Single Family
SUBDIVISIONLA SOLANA
SCHOOLDeer Valley Unified District
Property Description
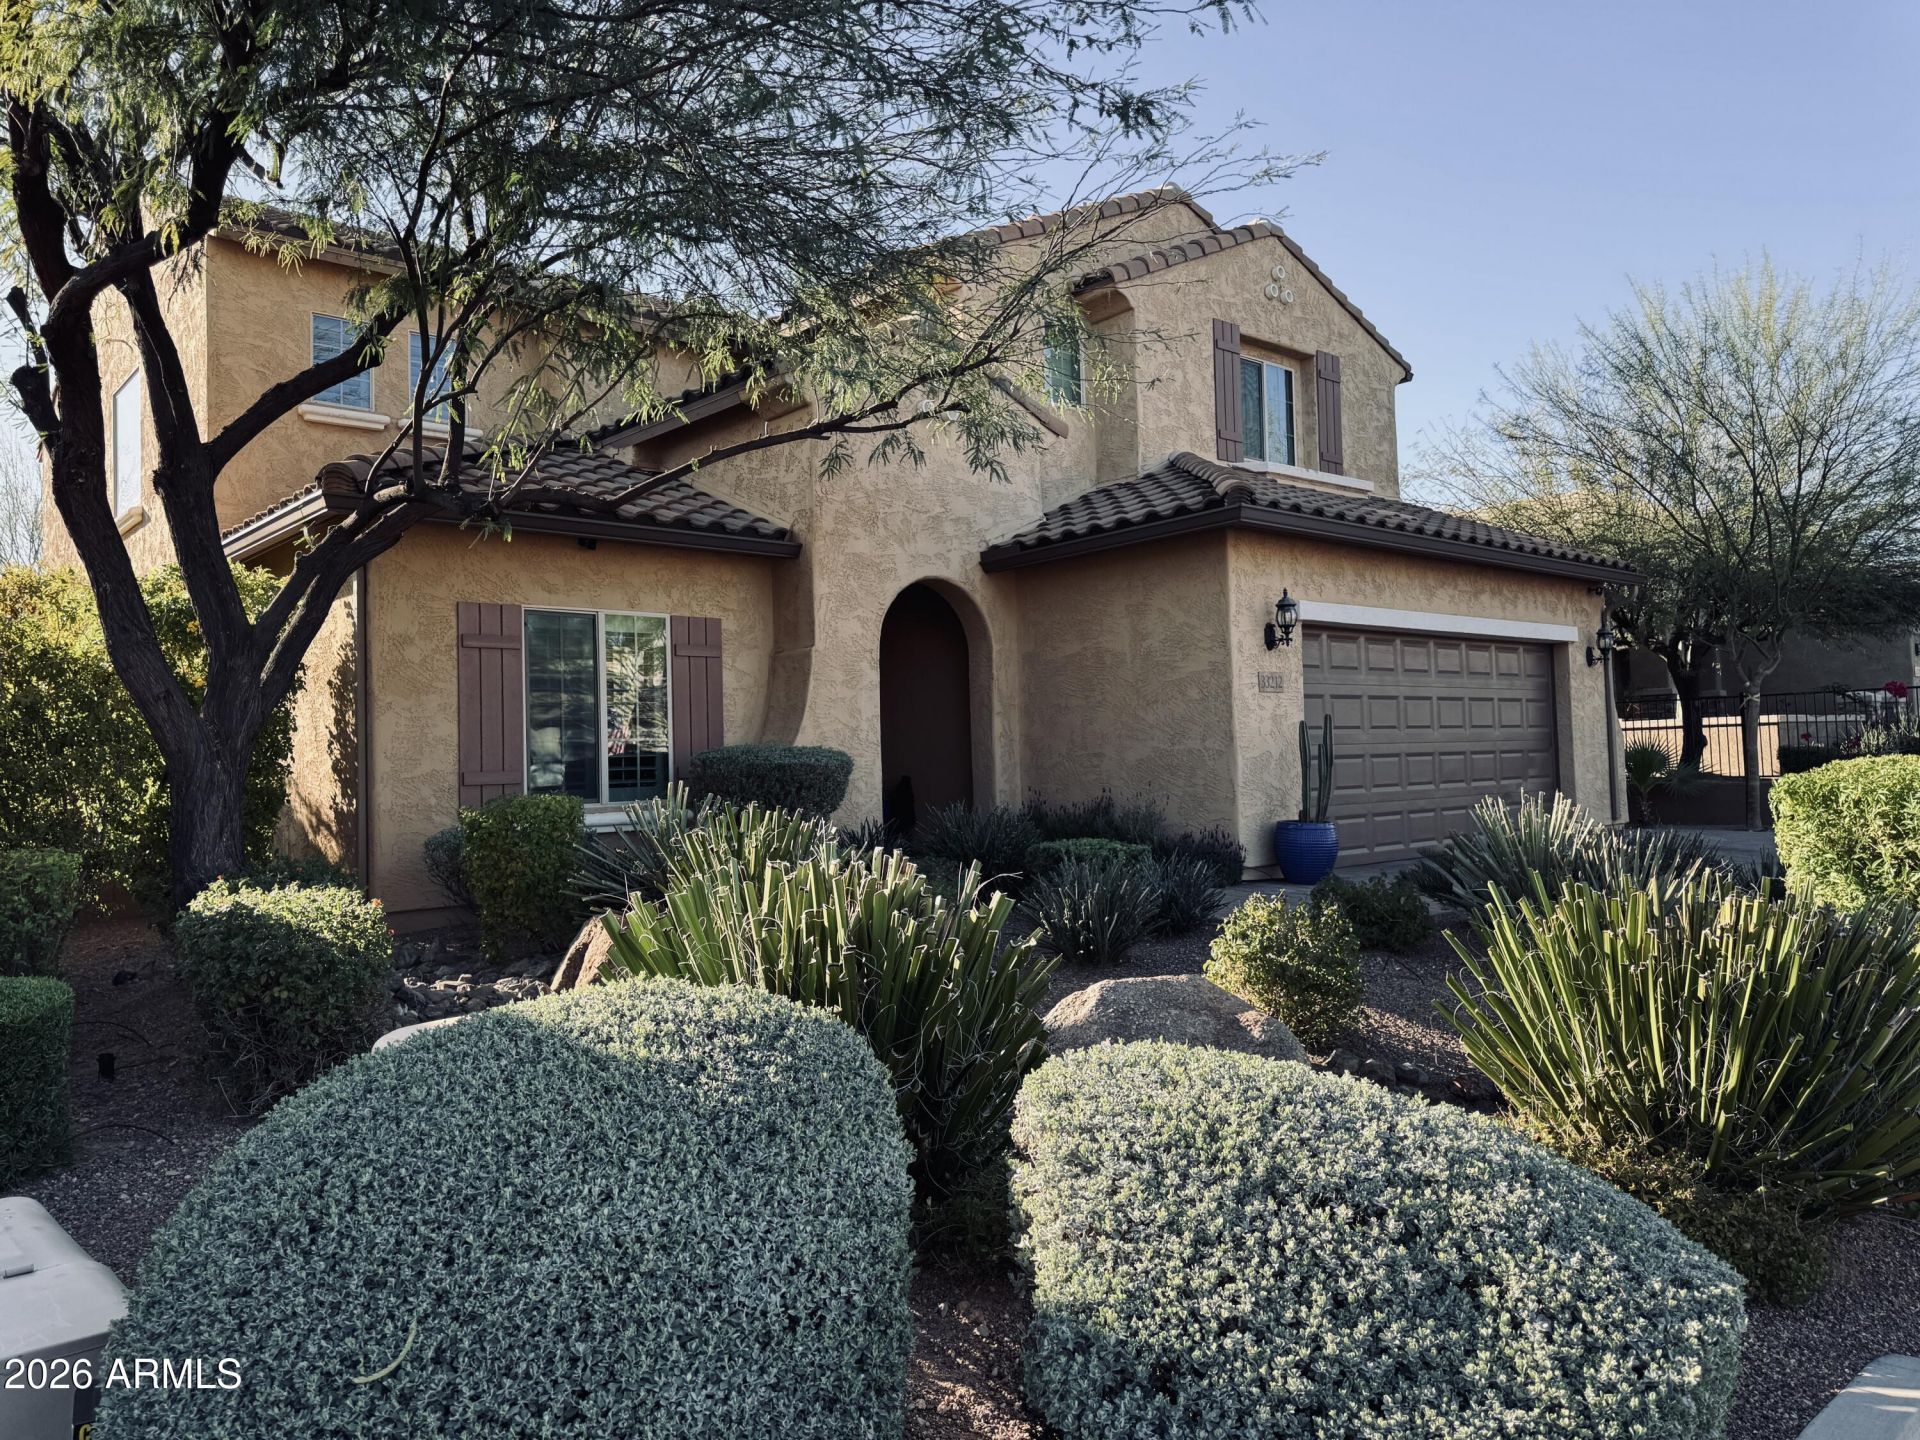
🔥 STEAL OF THE YEAR! 🔥PRICED BELOW MARKET VALUE, This stunning former model home is an absolute must-see--located just 5 minutes from the TSMC plant!✨ THE BIG TICKETS ITEMS SOLAR IS OWNED AND INCLUDED for massive utility savings BRAND NEW AC UNITS & TANKLESS WATER HEATER $124,471 in luxury upgrades (at legacy 2014 pricing!)🏡 THE LUXURY SPACE 4 Beds / 3.5 Baths + Den + massive Loft Chefs Kitchen: Smart WiFi/Bluetooth appliances & premium granite Owners Retreat: Custom tile walk-in shower with a luxury rain head Premium Finishes: 3-car tandem garage, shutters, & soft water loop Pictures cannot do this justice. You genuinely have to walk through it to believe the value!!! I HAVE ALL THE UTILITY INFORMATION AND SOLAR INFO. JUST ASK ME THIS IS A MUST SEE!!!
Property Features
Property Type: Residential - Single Family
Cooling: Ceiling Fan(s), Central Air
Fenced: Yes
Garage: 3
Heating: Natural Gas, Heat Pump
Home Style: Santa Barbara/Tuscan
Lot Size: 0.17 Acres
Roof Type: Tile, Concrete
Stories: 2.0
Taxes: $2,917
Year Built: 2014
Feature Descriptions
Assoc. Fee Includes: Maintenance Grounds
Community Features: Near Bus Stop, Playground, Biking/Walking Path
Days on Site: 130
Exterior: Storage, Private Yard
Exterior: Wood Frame, Painted, Stucco
Fee HOA: 113/Monthly
Flooring: Carpet, Tile, Wood
HOA Y/N: Yes
Interior: 3/4 Bath Master Bdrm, Breakfast Bar, Pantry, Kitchen Island, Walk-in Pantry, High Speed Internet, Master Downstairs, 9+ Flat Ceilings
Laundry: Washer Hookup, Gas Dryer Hookup
Parking: Attached Garage
Property Sub Type: Single Family Residence
Sewer: Sewer-In & Connected
Special View Info: Mountain(s)
Water: Public
Local Schools
High School: Barry Goldwater High School
Middle School: Desert Mountain School
Elementary School: Desert Mountain School
School District: Deer Valley Unified District
Listed By / Shown By
Listed By
Agency Name: AZ Realty Results
Agency Phone: 602-284-6833
Shown By
Agency Title: Cindy Nelson - Realty One Group
Agency Phone: 480-535-0060

Estimate Your Payment
Estimated Payment
$ 4,619.02 per month $4,173.23 Principal & Interest $243.08 Property Tax $202.71 Homeowner's Insurance
33212 N 26th Lane N | MLS# 7000444
This single family home located at 33212 N 26th Lane N, Phoenix, AZ 85085 is currently listed for sale with an asking price of $695,000. This property was built in 2014 and has 4 bedrooms with 2700 sq. ft. N 26th Lane N is located in the LA SOLANA subdivision within the Deer Valley Unified District school district. Search LA SOLANA real estate on www.cindynelsonazrealtor.com today.