
BEDS4
BATHS3
SQUARE FEET2,492
MLS#7040826
STATUSActive
PROPERTY TYPEResidential - Single Family
SUBDIVISIONLYONS GATE PHASE 6
SCHOOLHigley Unified School District
Property Description
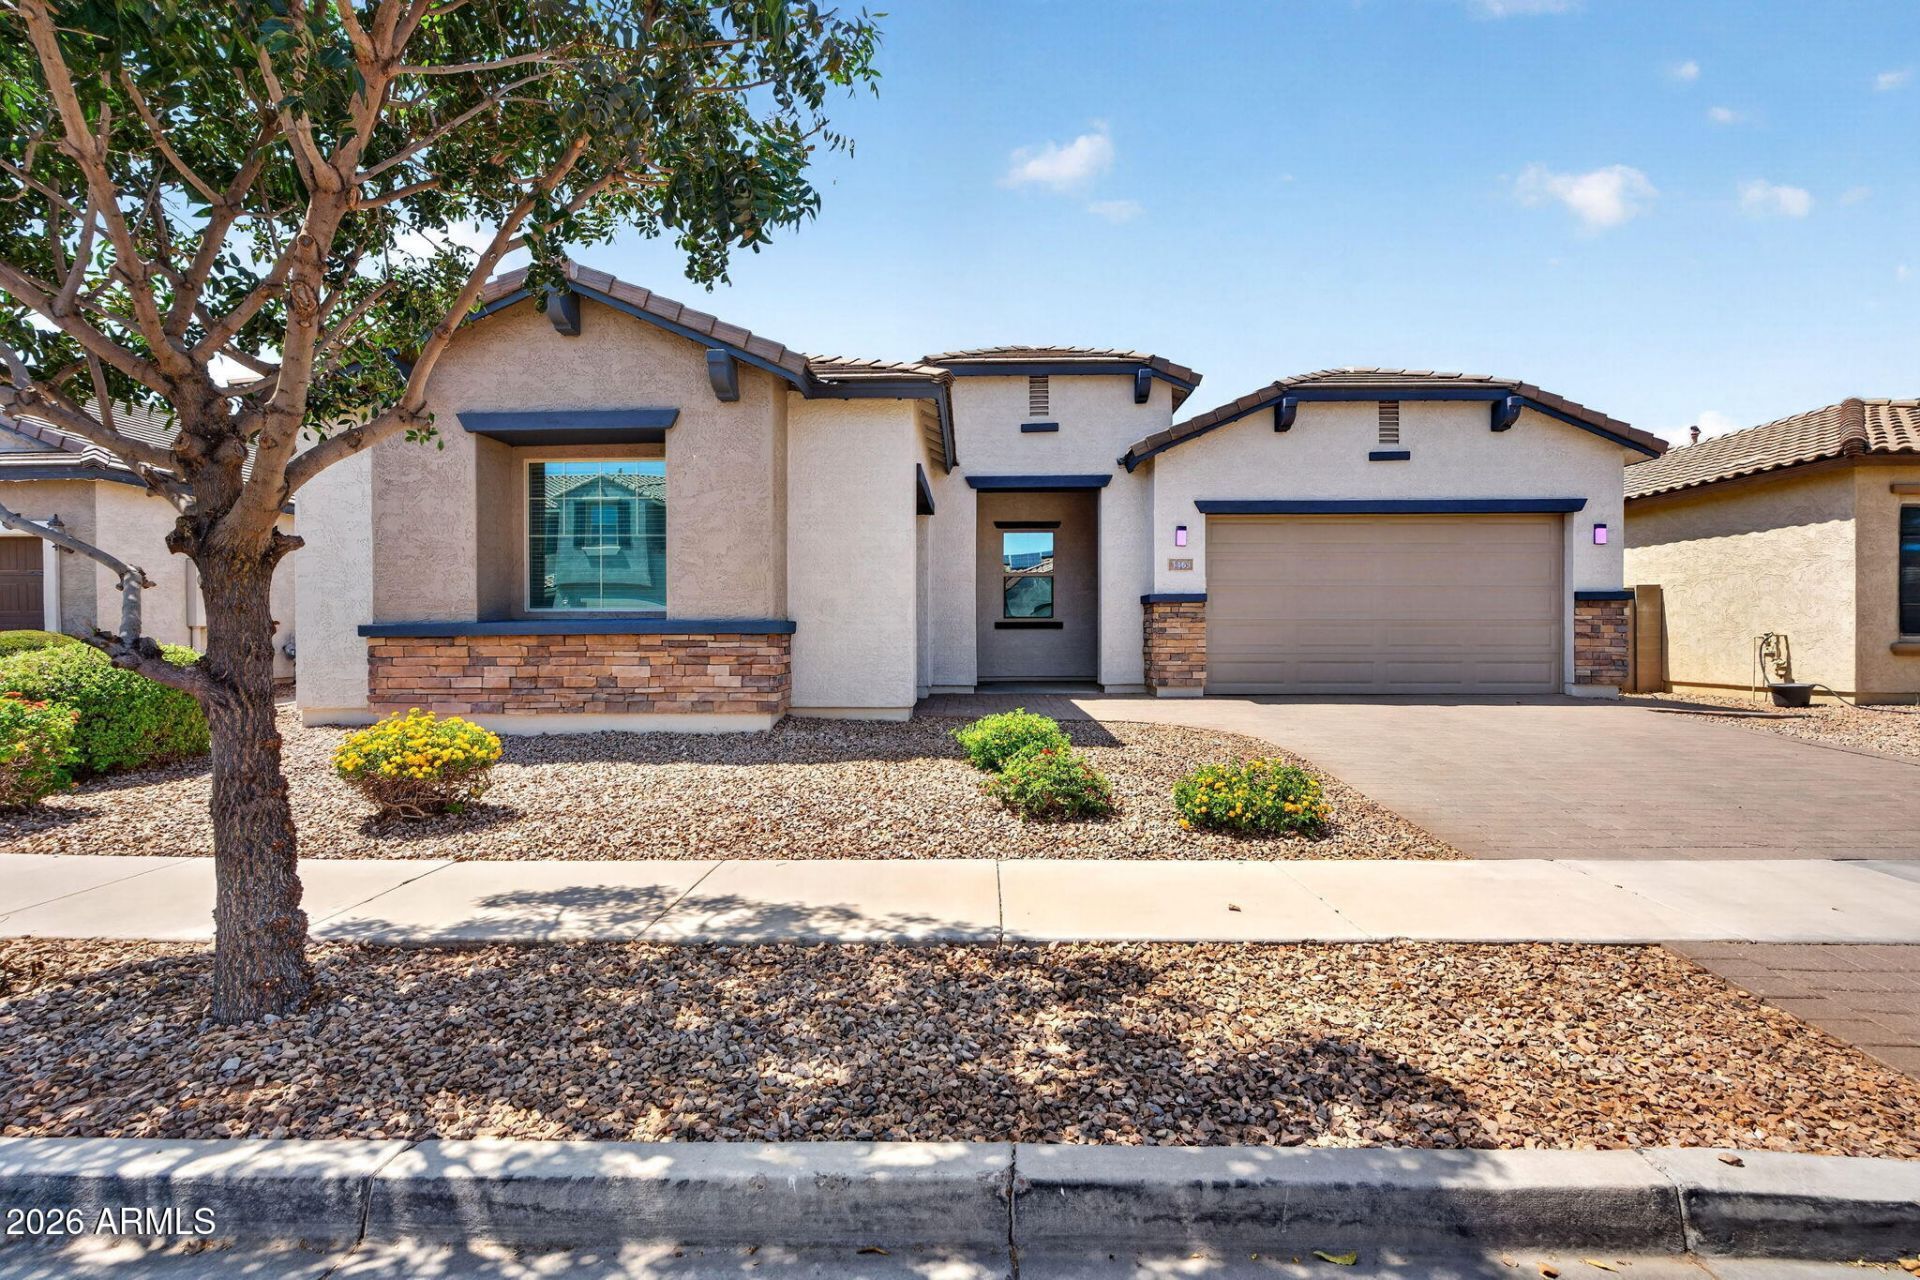
BACK ON MARKET-buyer unable to perform 4 bed + den 2.5 ba home in DESIRABLE Lyons Gate! Great curb appeal w/ stacked stone accents, paver driveway & split 3cg. Versatile floor plan features formal living & dining spaces, spacious family room, and den perfect for a home office, game room, or flex space. Kitchen offers abundant cabinetry, granite counters, island, & NEW SS appliances incl GAS range. Split primary suite boasts a large walk-in closet, dual vanity, and step-in shower. Addtl highlights incl modern neutral paint, newer HVAC, tankless water heater, & Tesla supercharger. Backyard features a covered patio, extended paver patio & ramada. Just steps from the comm pool, greenbelt & sand volleyball court. Easy freeway access, close to local shopping, dining & top rated Gilbert schools
Property Features
Property Type: Residential - Single Family
Cooling: Ceiling Fan(s), Central Air
Fenced: Yes
Garage: 3
Heating: Natural Gas
Lot Size: 0.16 Acres
Roof Type: Tile
Stories: 1.0
Taxes: $2,603
Year Built: 2012
Feature Descriptions
Accessibility: Hard/Low Nap Floors
Assoc. Fee Includes: Maintenance Grounds
Community Features: Playground, Biking/Walking Path
Days on Site: 38
Exterior: Wood Frame, Painted, Stucco, Stone
Fee HOA: 90/Monthly
Flooring: Carpet, Tile
HOA Y/N: Yes
Interior: 3/4 Bath Master Bdrm, Full Bth Master Bdrm, Double Vanity, Pantry, Kitchen Island, Walk-in Pantry, Granite Counters, Non-laminate Counter, 9+ Flat Ceilings, No Interior Steps
Laundry: Inside
Parking: Direct Access
Property Sub Type: Single Family Residence
Water: Public
Local Schools
High School: Williams Field High School
Middle School: Higley Traditional Academy
Elementary School: Higley Traditional Academy
School District: Higley Unified School District
Listed By / Shown By
Listed By
Agency Name: Real Broker
Agency Phone: 602-755-3415
Shown By
Agency Title: Cindy Nelson - Realty One Group
Agency Phone: 480-535-0060

Estimate Your Payment
Estimated Payment
$ 4,555.08 per month $4,137.20 Principal & Interest $216.92 Property Tax $200.96 Homeowner's Insurance
3463 E Ivanhoe Street | MLS# 7040826
This single family home located at 3463 E Ivanhoe Street, Gilbert, AZ 85295 is currently listed for sale with an asking price of $689,000. This property was built in 2012 and has 4 bedrooms with 2492 sq. ft. E Ivanhoe Street is located in the LYONS GATE PHASE 6 subdivision within the Higley Unified School District school district. Search LYONS GATE PHASE 6 real estate on www.cindynelsonazrealtor.com today.