
BEDS4
BATHS3
SQUARE FEET1,725
MLS#7057940
STATUSActive
PROPERTY TYPEResidential - Single Family
SUBDIVISIONWESTERN MEADOWS
SCHOOLDeer Valley Unified District
Property Description
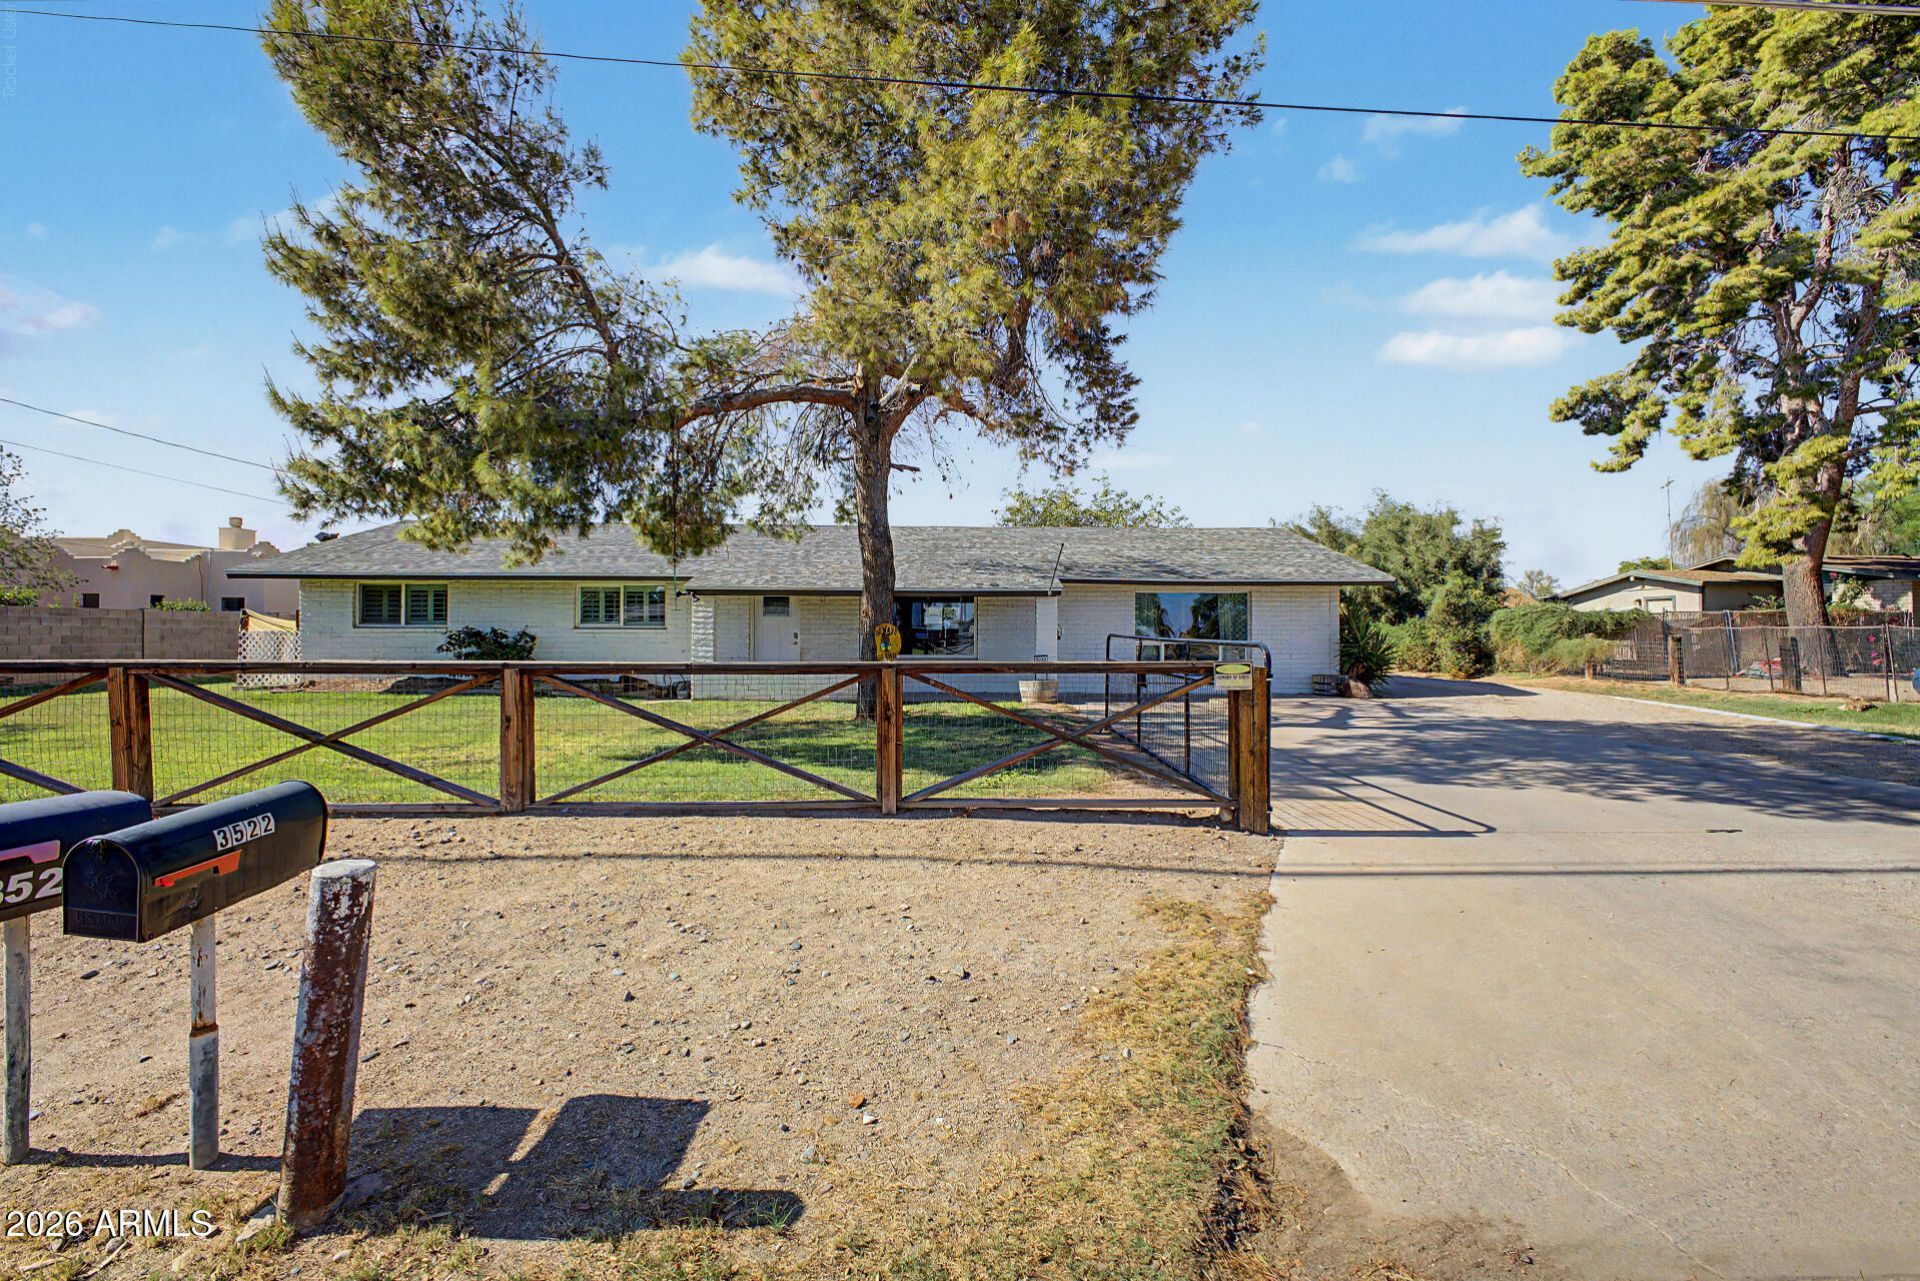
Welcome home to this beautifully renovated 4-bedroom modern farmhouse dream come true. Situated on almost an acre of horse property with irrigation in an amazing area with NO HOA and centrally located! New AC in 2025, and NEW septic and roof in 2023! Sprawling property complete with outdoor barn, outdoor bar, chicken coop and fenced space for animals and much more! Inside, youll find the cozy great room with wood flooring, renovated kitchen and bathrooms. The main bedroom features a private bathroom with dual sinks for an efficient daily routine. along with 3 generous sized rooms and 2 more full bathrooms.The vast outdoor space is the true highlight that you have to see to believe.
Property Features
Property Type: Residential - Single Family
Cooling: Central Air
Fenced: Yes
Heating: Electric
Home Style: Ranch
Lot Size: 0.85 Acres
Roof Type: Composition
Stories: 1.0
Taxes: $2,155
Year Built: 1973
Feature Descriptions
Assoc. Fee Includes: No Fees
Days on Site: 3
Exterior: Block, Painted
Exterior: Storage
Flooring: Vinyl, Tile
Horse Features: Corral(s), Stall
Interior: 3/4 Bath Master Bdrm, Full Bth Master Bdrm, Pantry, Non-laminate Counter, High Speed Internet, No Interior Steps
Laundry: Washer Hookup, Inside
Parking: RV Access/Parking, Detached Carport
Property Sub Type: Single Family Residence
Special View Info: Mountain(s)
Water: Public
Local Schools
High School: Barry Goldwater High School
Middle School: Deer Valley Middle School
Elementary School: Park Meadows Elementary School
School District: Deer Valley Unified District
Listed By / Shown By
Listed By
Agency Name: My Home Group Real Estate
Agency Phone: 480-685-2760
Shown By
Agency Title: Cindy Nelson - Realty One Group
Agency Phone: 480-535-0060

Estimate Your Payment
Estimated Payment
$ 5,216.00 per month $4,803.12 Principal & Interest $179.58 Property Tax $233.30 Homeowner's Insurance
3522 W Westcott Drive | MLS# 7057940
This single family home located at 3522 W Westcott Drive, Glendale, AZ 85308 is currently listed for sale with an asking price of $799,900. This property was built in 1973 and has 4 bedrooms with 1725 sq. ft. W Westcott Drive is located in the WESTERN MEADOWS subdivision within the Deer Valley Unified District school district. Search WESTERN MEADOWS real estate on www.cindynelsonazrealtor.com today.