
BEDS6
BATHS
SQUARE FEET3,461
MLS#7035079
STATUSActive
PROPERTY TYPEResidential - Single Family
SUBDIVISIONLAKEVIEW TRAILS SOUTHWEST AT MORRISON RANCH
SCHOOLGilbert Unified District
Property Description
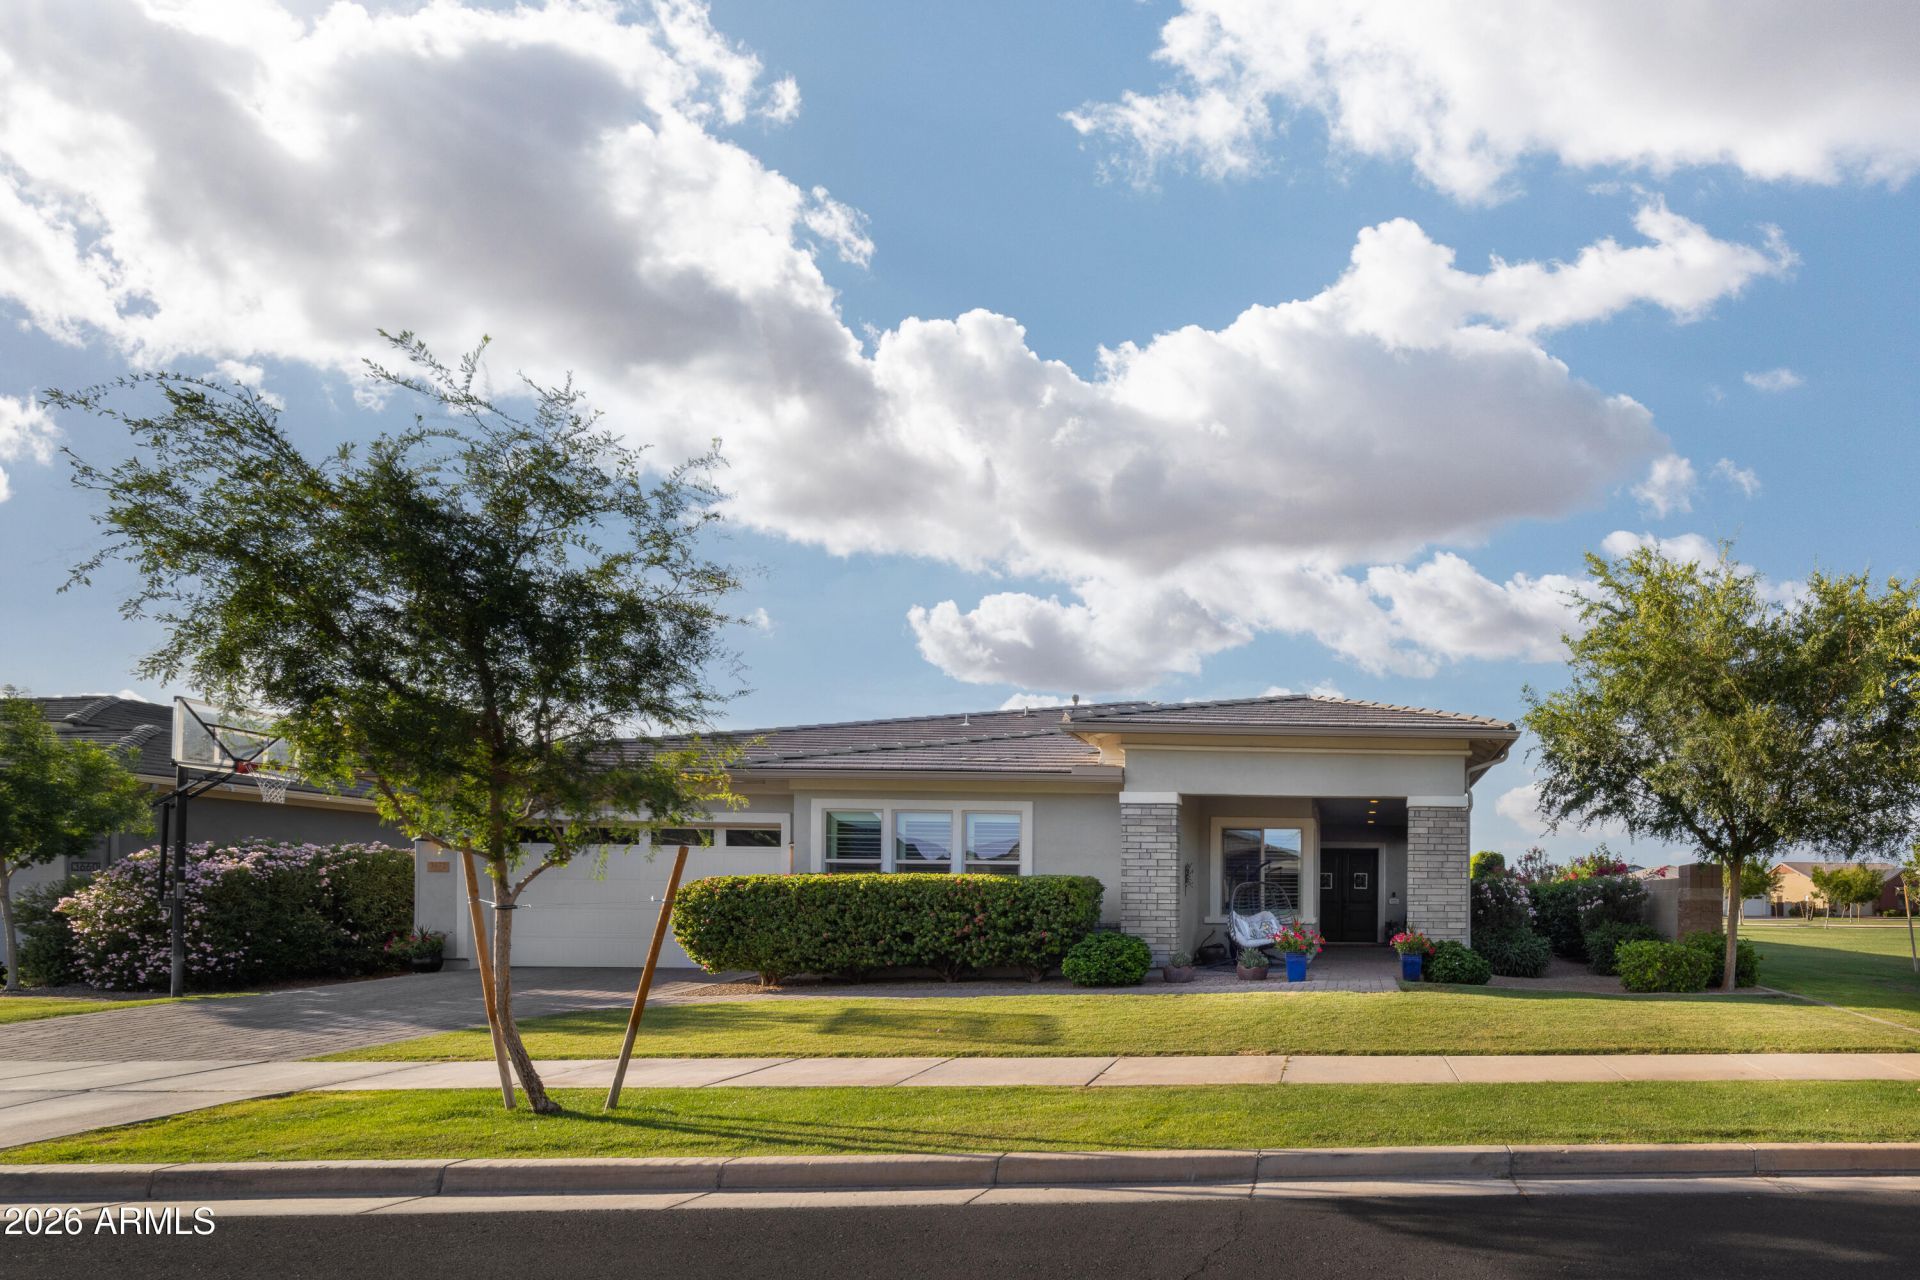
Welcome to this exceptional single-level home in the highly sought-after Lakeview Trails neighborhood of Morrison Ranch. Built in 2019 and situated on an oversized north/south-facing corner lot with no neighbor to the east, this upgraded residence offers 4 bedrooms, 3 bathrooms, a private office, game room, and soaring ceilings throughout. The gourmet kitchen features quartz countertops, an oversized island, upgraded cabinetry, double wall ovens, a gas cooktop, built-in refrigerator, and walk-in pantry. The spacious primary suite includes dual walk-in closets, a soaking tub, and oversized shower. Large sliding doors open to a resort-style backyard with an extended patio, pergola, saltwater pool, spa, lush landscaping, dog run, and double side gate. Just steps from parks, greenbelts ,sports courts, and all that Morrison Ranch has to offer.
Property Features
Property Type: Residential - Single Family
Cooling: Central Air, Programmable Thmstat
Fenced: Yes
Garage: 3
Heating: Natural Gas
Lot Size: 0.24 Acres
Roof Type: Tile
Stories: 1.0
Taxes: $3,206
Year Built: 2019
Feature Descriptions
Assoc. Fee Includes: Maintenance Grounds
Community Features: Lake, Tennis Court(s), Playground, Biking/Walking Path, Pickleball
Exterior: Wood Frame, Painted, Stucco, Brick Veneer
Exterior: Built-in Barbecue
Fee HOA: 429/Quarterly
Flooring: Carpet, Tile
HOA Y/N: Yes
Interior: Full Bth Master Bdrm, Separate Shwr & Tub, Double Vanity, Breakfast Bar, Kitchen Island, Walk-in Pantry, Quartz Countertops, Central Vacuum
Laundry: Inside
Parking: Tandem, Garage Door Opener, Direct Access, Attached Garage
Pool: Variable Speed Pump, Outdoor
Property Sub Type: Single Family Residence
Spa: Yes
Spa: Private, Heated
Swimming Pool: Yes
Water: Public
Local Schools
High School: Highland High School
Middle School: Greenfield Junior High School
Elementary School: Finley Farms Elementary
School District: Gilbert Unified District
Listed By / Shown By
Listed By
Agency Name: RETSY
Agency Phone: 602-842-0000
Shown By
Agency Title: Cindy Nelson - Realty One Group
Agency Phone: 480-535-0060

Estimate Your Payment
Estimated Payment
$ 7,822.74 per month $7,205.58 Principal & Interest $267.17 Property Tax $350.00 Homeowner's Insurance
3672 E Arabian Drive | MLS# 7035079
This single family home located at 3672 E Arabian Drive, Gilbert, AZ 85296 is currently listed for sale with an asking price of $1,200,000. This property was built in 2019 and has 6 bedrooms with 3461 sq. ft. E Arabian Drive is located in the LAKEVIEW TRAILS SOUTHWEST AT MORRISON RANCH subdivision within the Gilbert Unified District school district. Search LAKEVIEW TRAILS SOUTHWEST AT MORRISON RANCH real estate on www.cindynelsonazrealtor.com today.