
BEDS2
BATHS2
SQUARE FEET2,154
MLS#7057863
STATUSActive
PROPERTY TYPEResidential - Single Family
SUBDIVISIONPEBBLECREEK UNIT TWO LOT 1-217 TR A-M
SCHOOLAgua Fria Union High School District
Property Description
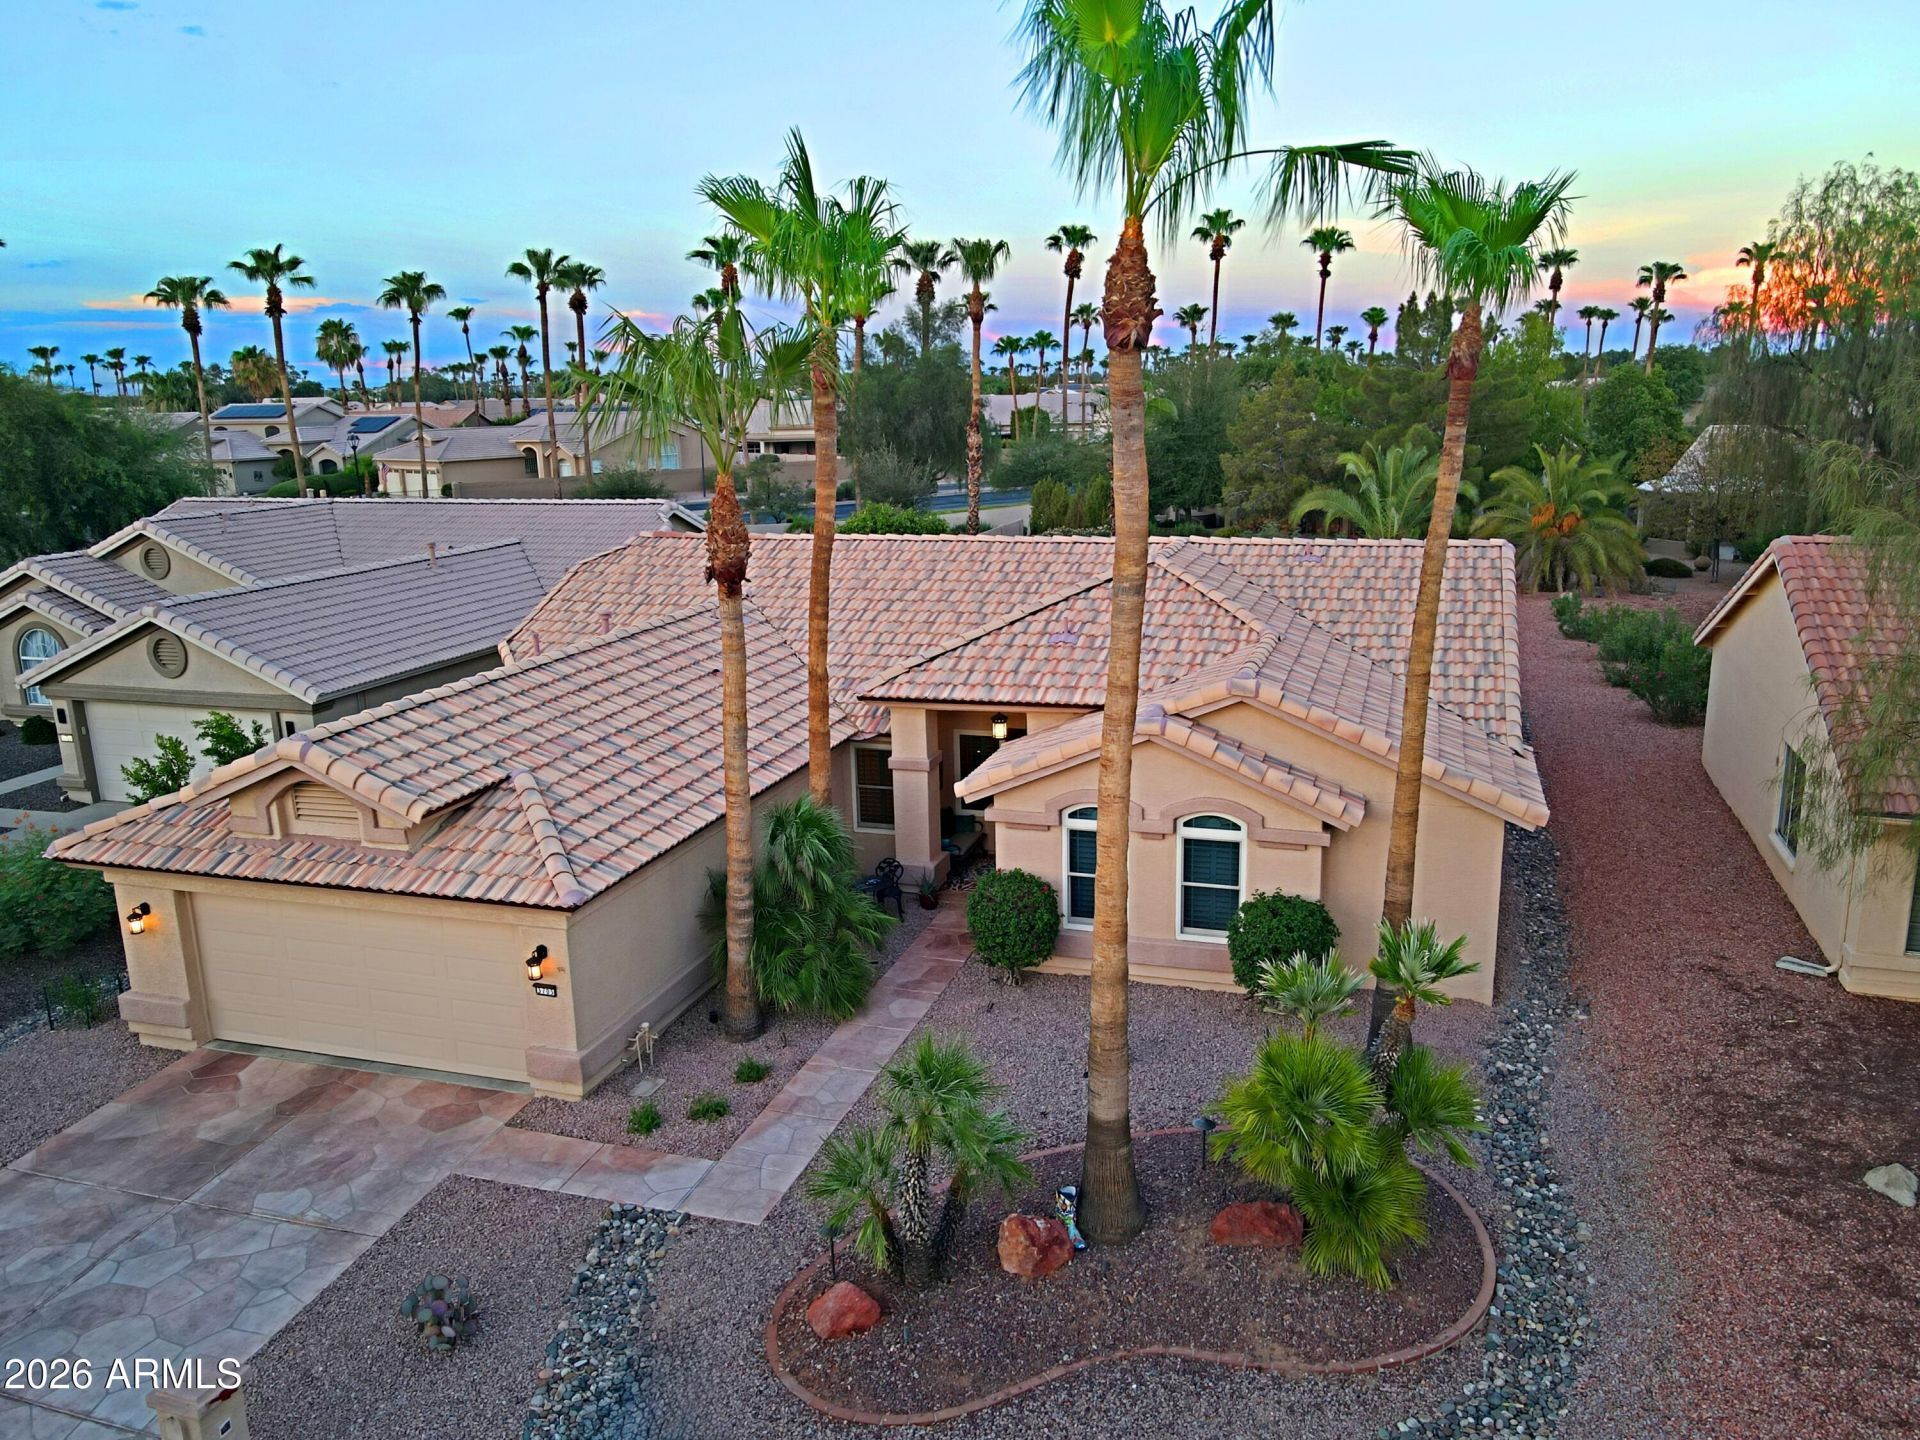
Great Updates & Upgrades, Immaculate, Move-in Ready, NEW Roof Under-Layment in 2025, Newer HVAC (AC & Furnace) & Water Heater, Ducts Cleaned & Sealed, Spacious Master Suite w/NEW Walk-In Shower in 2026. NEW Vanities & NEW Toilets in BOTH Bathrooms in 2025, NEW Refrigerator, Microwave & Garbage Disposal in 2026. NEW Storage Cabinets in Laundry Room in 2024, NEW Front Entry Door, Garage Door & Opener in 2024, Washer & Dryer in 2022, Newer Anderson Renewal Windows & Sliding Doors, Newer Lighting in Kitchen, Dining Room, Entry, Den, Master Bedroom, & BOTH Bathrooms. Hardwoods in Bedrooms, Living & Dining areas. Professionally cleaned tile & grout. Kitchen, Dining Area, Family Room, Foyer, Hallway & Bathroom Ceilings Recently Painted. 2 tons of landscape rock, new mature plants & fruit trees.
Property Features
Property Type: Residential - Single Family
Cooling: Ceiling Fan(s), Central Air, Programmable Thmstat
Fenced: Yes
Garage: 2.5 car attached
Heating: Natural Gas
Lot Size: 0.26 Acres
Roof Type: Tile
Stories: 1.0
Taxes: $3,265
Year Built: 1994
Feature Descriptions
Assoc. Fee Includes: Maintenance Grounds, Street Maint
Community Features: Guarded Entry, Community Spa, Community Spa Htd, Gated, Golf, Tennis Court(s), Biking/Walking Path, Clubhouse, Community Media Room, Fitness Center, Pickleball
Days on Site: 3
Exterior: Block, Painted, Stucco
Fee HOA: 1761/Semi-Annually
Flooring: Tile, Wood
HOA Y/N: Yes
Interior: 3/4 Bath Master Bdrm, Double Vanity, Eat-in Kitchen, Pantry, Granite Counters, Non-laminate Counter, High Speed Internet, Master Downstairs, Vaulted Ceiling(s), No Interior Steps
Laundry: Washer Hookup, Inside, Gas Dryer Hookup
Parking: Tandem, Extended Length Garage, Garage Door Opener, Attchd Gar Cabinets, Attached Garage
Property Sub Type: Single Family Residence
Utilities: Natural Gas Available, Natural Gas Connected
Water: Pvt Water Company
Local Schools
High School: Agua Fria High School
Middle School: Litchfield Elementary School
Elementary School: Litchfield Elementary School
School District: Agua Fria Union High School District
Listed By / Shown By
Listed By
Agency Name: Realty ONE Group
Agency Phone: 623-552-3773
Shown By
Agency Title: Cindy Nelson - Realty One Group
Agency Phone: 480-535-0060

Estimate Your Payment
Estimated Payment
$ 3,828.87 per month $3,392.02 Principal & Interest $272.08 Property Tax $164.76 Homeowner's Insurance
3705 N Hogan Drive | MLS# 7057863
This single family home located at 3705 N Hogan Drive, Goodyear, AZ 85395 is currently listed for sale with an asking price of $564,900. This property was built in 1994 and has 2 bedrooms with 2154 sq. ft. N Hogan Drive is located in the PEBBLECREEK UNIT TWO LOT 1-217 TR A-M subdivision within the Agua Fria Union High School District school district. Search PEBBLECREEK UNIT TWO LOT 1-217 TR A-M real estate on www.cindynelsonazrealtor.com today.