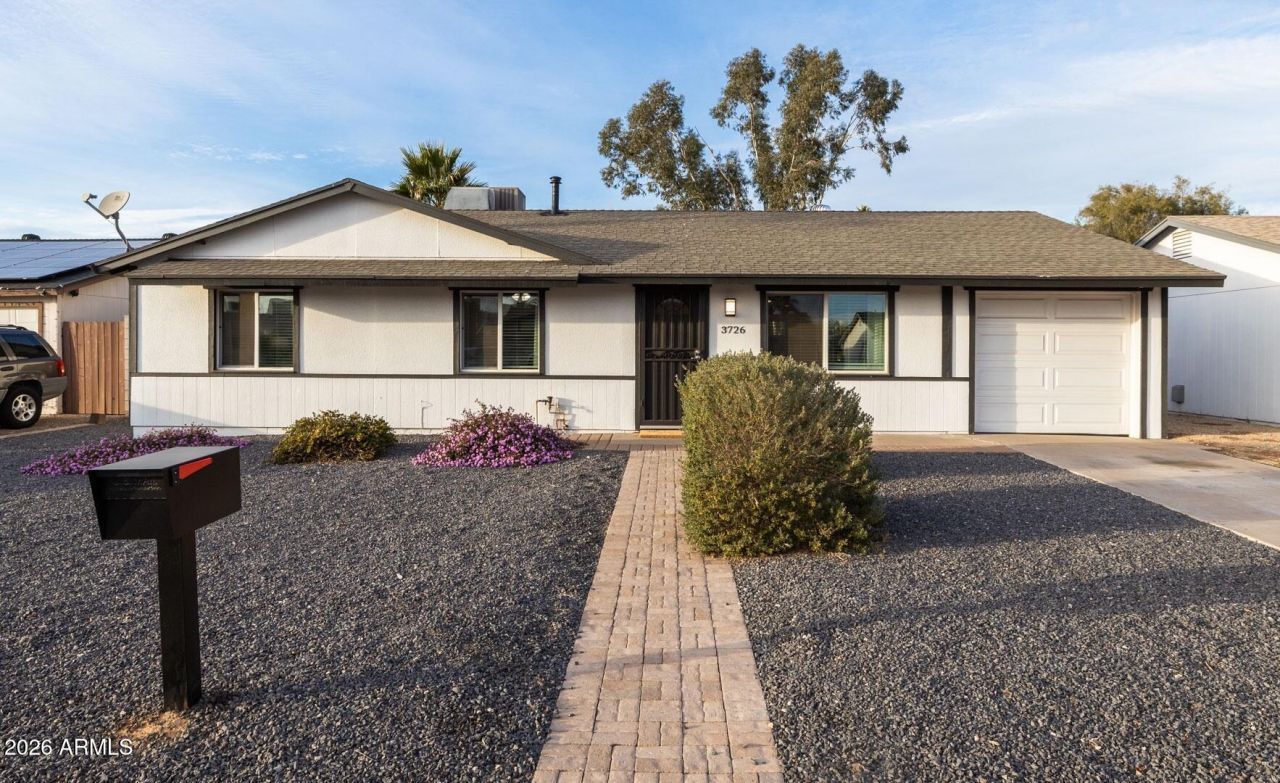

BEDS3
BATHS2
SQUARE FEET1,350
MLS#7061132
STATUSActive
PROPERTY TYPEResidential - Single Family
SUBDIVISIONPARADISE VALLEY OASIS NO 7
SCHOOLParadise Valley Unified District
Property Description
STR opportunity! Beautiful 3-bedroom, 2-bath home in the desirable Phoenix neighborhood. Step inside to a bright, open layout featuring soaring vaulted ceilings and abundant natural light throughout. Enjoy the benefits of a 2-car garage and an incredible backyard designed for entertaining. Host gatherings under the covered patio or cool off in the sparkling pool--your own private oasis. Furnishings can be included on a separate bill of sale, allowing a buyer to step into cash flow operations from day one if desired or transition easily to family living. This is currently an investment property that operates as a short term rental, currently listed on Airbnb, VRBO and multiple other platforms. Property management in place and will be turn key. Buyer must honor future reservations. A rare opportunity to own a property that delivers immediate income potential and long term lifestyle and appreciation in one of Phoenixs most desirable locations.
Property Features
Property Type: Residential - Single Family
Cooling: Ceiling Fan(s), Central Air
Fenced: Yes
Garage: 1
Heating: Electric
Home Style: Ranch
Lot Size: 0.15 Acres
Roof Type: Composition
Stories: 1.0
Taxes: $1,683
Year Built: 1974
Feature Descriptions
Assoc. Fee Includes: No Fees
Community Features: Biking/Walking Path
Days on Site: 1
Exterior: Wood Frame, Painted, Stucco
Flooring: Carpet, Tile
Interior: 3/4 Bath Master Bdrm, Eat-in Kitchen, Breakfast Bar, Kitchen Island, Quartz Countertops, High Speed Internet, 9+ Flat Ceilings, No Interior Steps
Laundry: Washer Hookup, Inside
Parking: Garage Door Opener, Direct Access, Attached Garage
Pool: Heated, Outdoor
Property Sub Type: Single Family Residence
Swimming Pool: Yes
Water: Public
Local Schools
High School: Paradise Valley High School
Middle School: Greenway Middle School
Elementary School: Indian Bend Elementary School
School District: Paradise Valley Unified District
Listed By / Shown By
Listed By
Agency Name: Area Real Estate Advisors
Agency Phone: 480-634-4731
Shown By
Agency Title: Cindy Nelson - Realty One Group
Agency Phone: 480-535-0060

Estimate Your Payment
Estimated Payment
$ 3,703.33 per month $3,398.03 Principal & Interest $140.25 Property Tax $165.05 Homeowner's Insurance
3726 E Winchcomb Drive | MLS# 7061132
This single family home located at 3726 E Winchcomb Drive, Phoenix, AZ 85032 is currently listed for sale with an asking price of $565,900. This property was built in 1974 and has 3 bedrooms with 1350 sq. ft. E Winchcomb Drive is located in the PARADISE VALLEY OASIS NO 7 subdivision within the Paradise Valley Unified District school district. Search PARADISE VALLEY OASIS NO 7 real estate on www.cindynelsonazrealtor.com today.