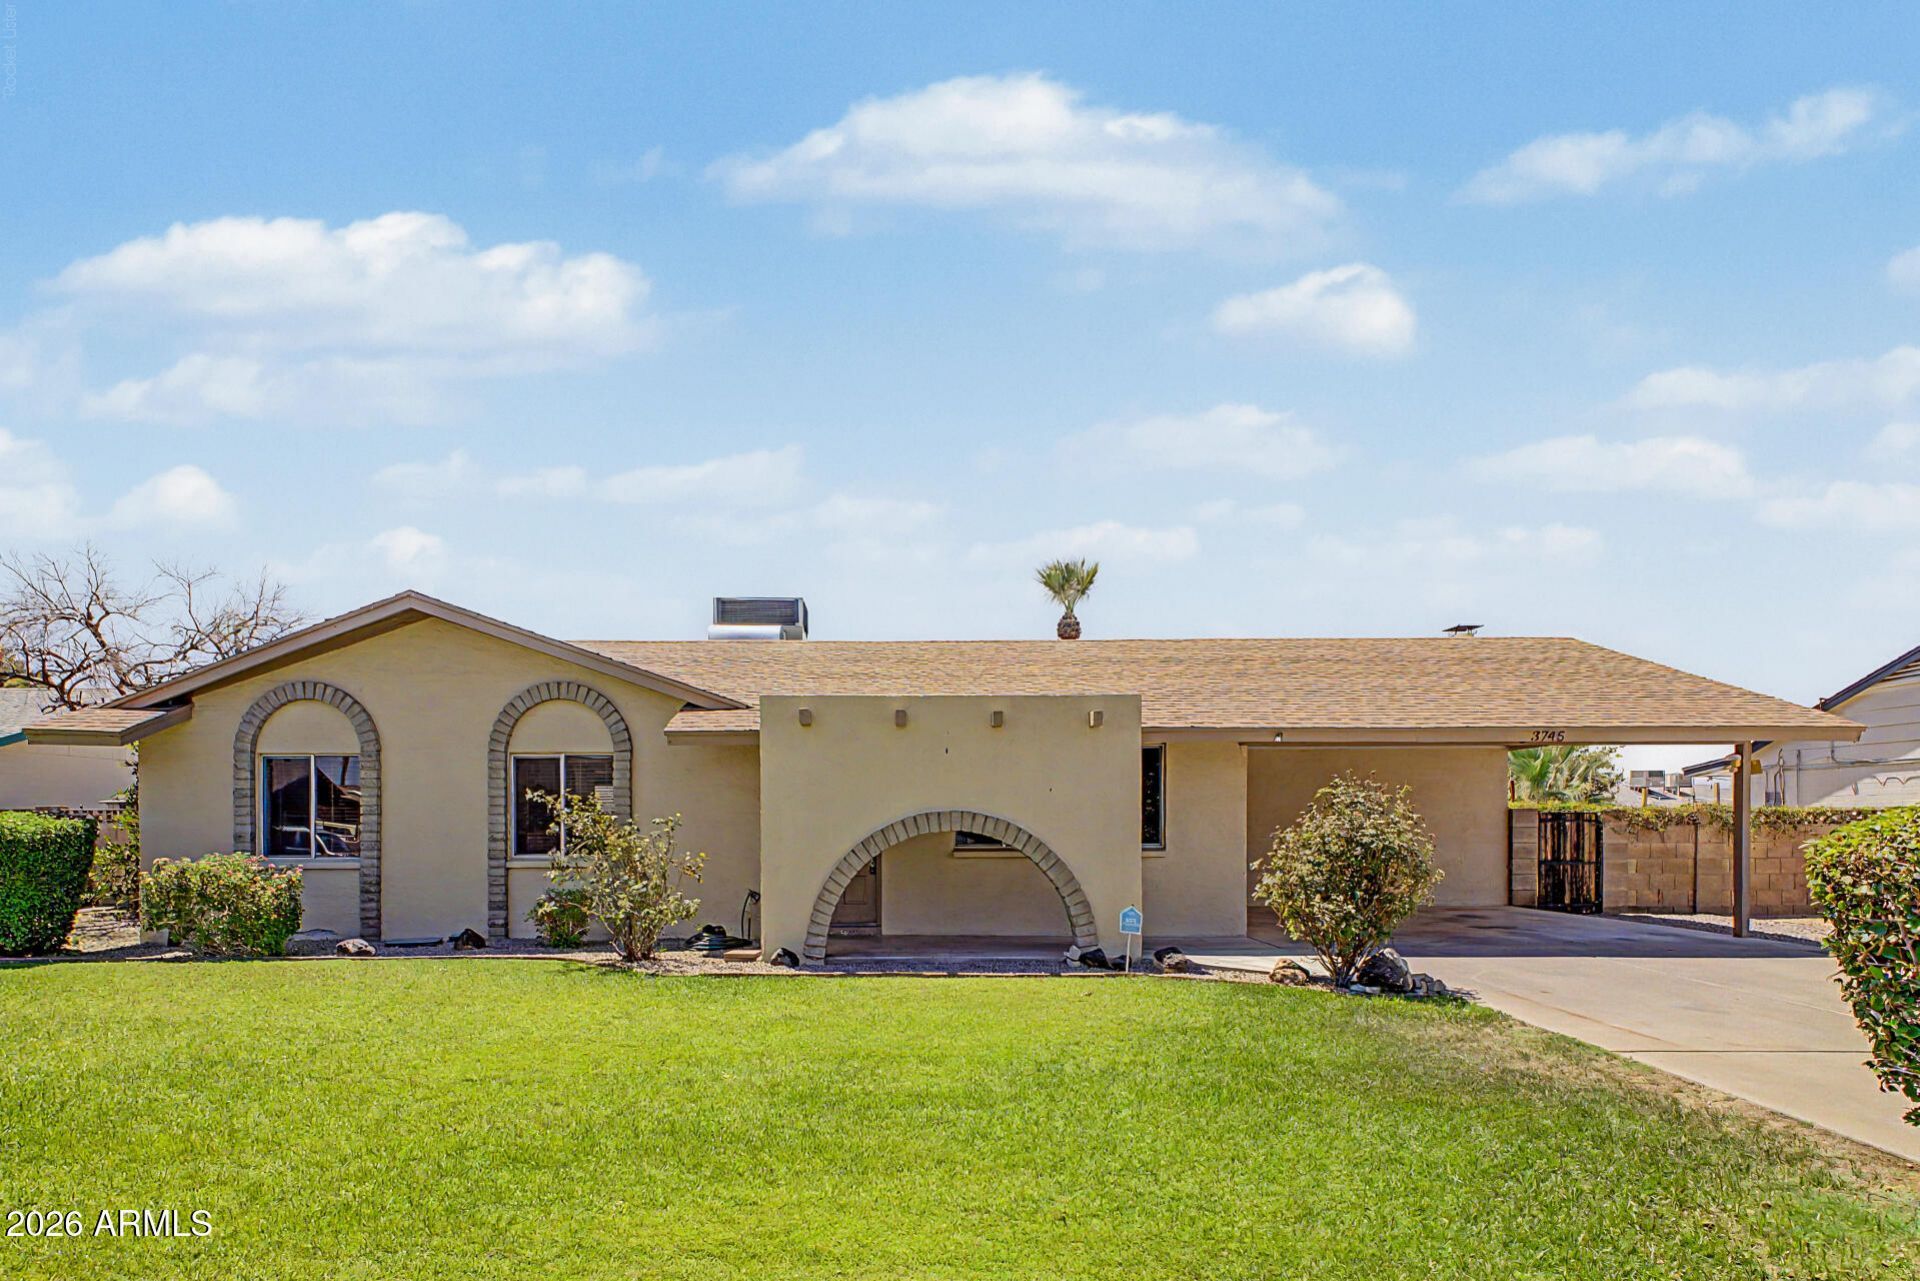

BEDS3
BATHS2
SQUARE FEET1,477
MLS#7052471
STATUSActive
PROPERTY TYPEResidential - Single Family
SUBDIVISIONMELROSE GARDENS NW UNIT 6 AMD
SCHOOLGlendale Union High School District
Property Description
Welcome to this charming single-level home with a POOL, ready to move in! Offering 3 beds, 2 baths, manicured grassy landscape, & 2 carport spaces w/extended driveway. The inviting interior features tons of natural light, neutral palette, and wood-look flooring t/out. Functional floor plan showcasing a formal dining room and a large living room with a fireplace & French doors to the back! The kitchen boasts SS appliances, granite counters, recessed & pendant lighting, wood cabinetry w/crown molding, and a peninsula w/breakfast bar. The primary bedroom has a private bathroom w/tiled shower. A versatile den, attached to the laundry room, can be an office. Enjoy the backyard oasis with a covered patio, lush lawns, storage shed, fire pit, & a sparkling pool for year-round fun! Make this yours!
Property Features
Property Type: Residential - Single Family
Cooling: Ceiling Fan(s), Central Air, Programmable Thmstat
Fenced: Yes
Fireplaces: 1
Heating: Natural Gas
Home Style: Ranch
Lot Size: 0.20 Acres
Roof Type: Composition
Stories: 1.0
Taxes: $1,279
Year Built: 1971
Feature Descriptions
Assoc. Fee Includes: No Fees
Community Features: Biking/Walking Path
Days on Site: 3
Exterior: Storage
Exterior: Block, Painted, Stucco
Fireplace: Living Room, Gas, Fire Pit
Flooring: Laminate
Interior: 3/4 Bath Master Bdrm, Breakfast Bar, Granite Counters, High Speed Internet, 9+ Flat Ceilings
Laundry: Inside
Parking: Garage Door Opener, Direct Access, Attached Garage
Pool: Outdoor
Property Sub Type: Single Family Residence
Swimming Pool: Yes
Water: Public
Local Schools
High School: Cortez High School
Middle School: Cholla Middle School
Elementary School: Tumbleweed Elementary School
School District: Glendale Union High School District
Listed By / Shown By
Listed By
Agency Name: My Home Group Real Estate
Agency Phone: 602-399-2748
Shown By
Agency Title: Cindy Nelson - Realty One Group
Agency Phone: 480-535-0060

Estimate Your Payment
Estimated Payment
$ 2,404.74 per month $2,191.70 Principal & Interest $106.58 Property Tax $106.46 Homeowner's Insurance
3745 W Brown Street | MLS# 7052471
This single family home located at 3745 W Brown Street, Phoenix, AZ 85051 is currently listed for sale with an asking price of $365,000. This property was built in 1971 and has 3 bedrooms with 1477 sq. ft. W Brown Street is located in the MELROSE GARDENS NW UNIT 6 AMD subdivision within the Glendale Union High School District school district. Search MELROSE GARDENS NW UNIT 6 AMD real estate on www.cindynelsonazrealtor.com today.