
BEDS4
BATHS4
SQUARE FEET3,533
MLS#7018464
STATUSActive
PROPERTY TYPEResidential - Single Family
SUBDIVISIONMORRISON RANCH
SCHOOLGilbert Unified District
Property Description
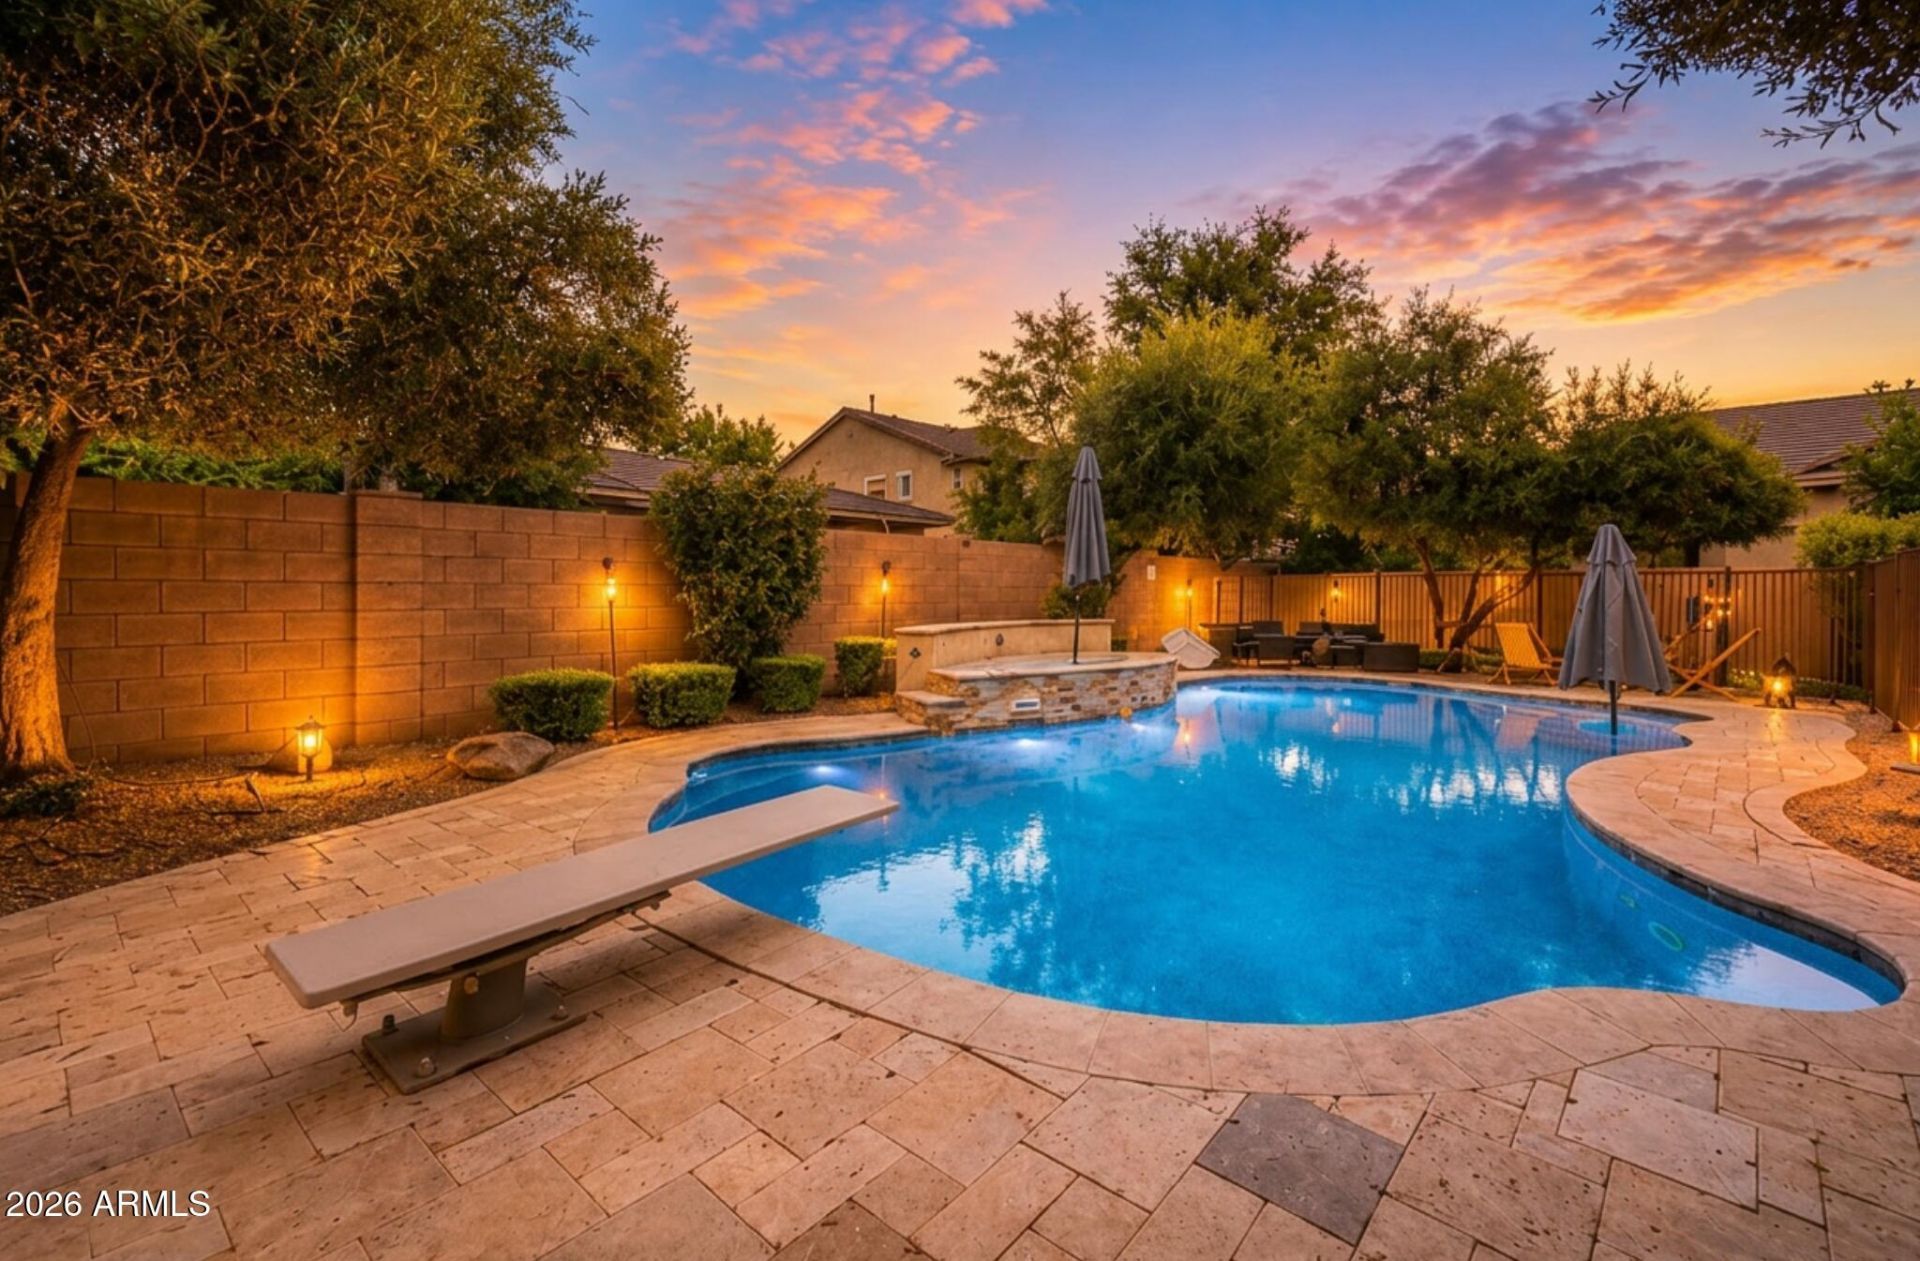
One of Morrison Ranchs most extensively upgraded homes, this 3,550 sq ft residence combines luxury finishes, flexible living space, and true move-in-ready convenience in Gilberts most sought-after master-planned community. Featuring 4 bedrooms, 3.5 bathrooms, a dedicated soundproof office, as well as an additional flex space downstairs, the thoughtfully redesigned floorplan adapts effortlessly to modern living. The fully remodeled interior showcases hardwood flooring throughout, designer finishes, upgraded bathrooms, custom closets, motorized shades, premium all NEW windows and doors, and a stunning custom fireplace and entertainment wall that anchors the main living space. The chefs kitchen including the oversized Frigidaire refrigerator and freezer is designed for .. both everyday living and entertaining, while the resort-style backyard offers a sparkling pool, outdoor audio system, and ample space for gatherings. Located in highly sought-after Morrison Ranch, this is a rare opportunity to own a truly turnkey home where the major upgrades have already been completed.
Property Features
Property Type: Residential - Single Family
Cooling: Central Air
Fenced: Yes
Garage: 3
Heating: Electric
Lot Size: 0.18 Acres
Roof Type: Tile
Stories: 2.0
Taxes: $3,922
Year Built: 2010
Feature Descriptions
Assoc. Fee Includes: Maintenance Grounds
Community Features: Playground, Biking/Walking Path
Days on Site: 93
Exterior: Wood Frame, Painted, Stucco, Stone
Fee HOA: 429/Quarterly
Flooring: Carpet, Tile, Wood
HOA Y/N: Yes
Interior: Full Bth Master Bdrm, Separate Shwr & Tub, Double Vanity, Eat-in Kitchen, Breakfast Bar, Kitchen Island, Walk-in Pantry, Granite Counters, High Speed Internet, Upstairs
Laundry: Inside
Pool: Outdoor
Property Sub Type: Single Family Residence
Swimming Pool: Yes
Water: Public
Local Schools
High School: Highland High School
Middle School: Greenfield Junior High School
Elementary School: Greenfield Elementary School
School District: Gilbert Unified District
Listed By / Shown By
Listed By
Agency Name: Jason Mitchell Real Estate
Agency Phone: 480-522-1030
Shown By
Agency Title: Cindy Nelson - Realty One Group
Agency Phone: 480-535-0060

Estimate Your Payment
Estimated Payment
$ 6,591.66 per month $5,974.62 Principal & Interest $326.83 Property Tax $290.21 Homeowner's Insurance
3852 E Comstock Drive | MLS# 7018464
This single family home located at 3852 E Comstock Drive, Gilbert, AZ 85296 is currently listed for sale with an asking price of $995,000. This property was built in 2010 and has 4 bedrooms with 3533 sq. ft. E Comstock Drive is located in the MORRISON RANCH subdivision within the Gilbert Unified District school district. Search MORRISON RANCH real estate on www.cindynelsonazrealtor.com today.