
BEDS3
BATHS2
SQUARE FEET1,215
MLS#7047449
STATUSUnder Contract-Backups
PROPERTY TYPEResidential - Single Family
SUBDIVISIONSEVILLE PARCELS 5 6
SCHOOLChandler Unified District #80
Property Description
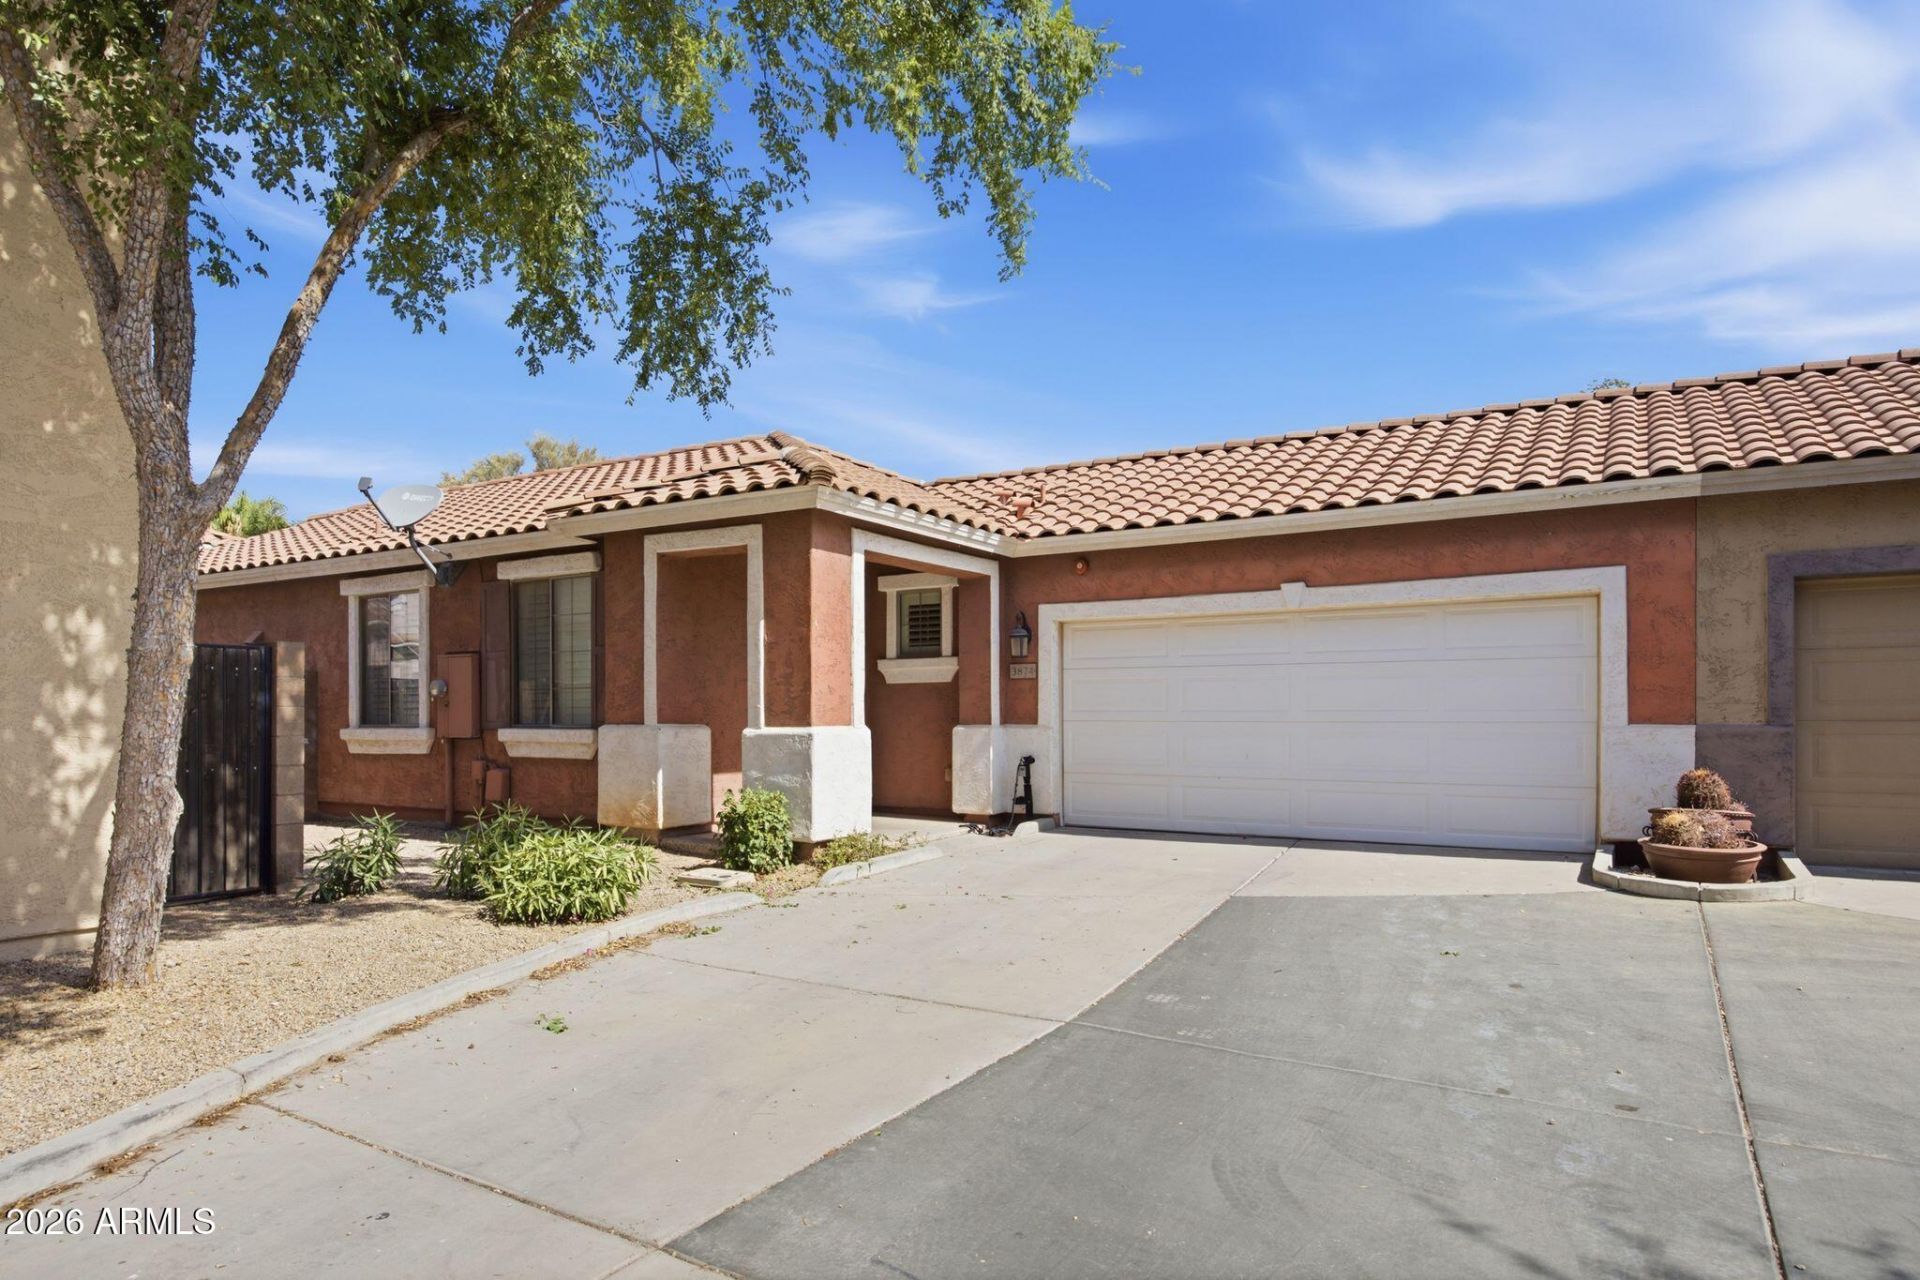
Welcome to this move-in-ready home in the highly sought-after Seville community! Featuring 2 bedrooms, 2 bathrooms, plus an a bedroom with french doors that is versatile and can be used as a office/den, there is no built in closet. This home offers a functional layout with room to work, host guests, or create a flex space that fits your lifestyle. Fresh interior paint gives the home a bright, refreshed feel throughout. Enjoy Arizona living in the low-maintenance backyard with artificial turf, a built-in BBQ, and a generously sized side yard with added space for pets, storage, gardening, or entertaining. Homes in this desirable area rarely become available!! Dont miss your opportunity to enjoy the Seville lifestyle near golf, parks, shopping, dining, and top East Valley conveniences!
Property Features
Property Type: Residential - Single Family
Cooling: Ceiling Fan(s), Central Air, Programmable Thmstat
Fenced: Yes
Garage: 2
Heating: Electric
Home Style: Santa Barbara/Tuscan
Lot Size: 0.09 Acres
Roof Type: Tile
Stories: 1.0
Taxes: $1,211
Year Built: 2004
Feature Descriptions
Assoc. Fee Includes: Front Yard Maint, Maintenance Grounds, Street Maint
Community Features: Community Spa, Community Spa Htd, Golf, Tennis Court(s), Playground, Biking/Walking Path, Clubhouse, Community Media Room, Fitness Center, Pickleball
Days on Site: 29
Exterior: Built-in Barbecue
Exterior: Block, Painted, Stucco
Fee HOA: 917/Semi-Annually
Flooring: Carpet, Tile
HOA Y/N: Yes
Interior: Full Bth Master Bdrm, Eat-in Kitchen, Breakfast Bar, Pantry, Granite Counters, High Speed Internet, 9+ Flat Ceilings
Laundry: Inside
Parking: Garage Door Opener, Direct Access, Shared Driveway
Property Sub Type: Single Family Residence
Water: Public
Local Schools
High School: Dr. Camille Casteel High School
Elementary School: Dr. Gary and Annette Auxier Elementary S
School District: Chandler Unified District #80
Listed By / Shown By
Listed By
Agency Name: My Home Group Real Estate
Agency Phone: 480-685-2760
Shown By
Agency Title: Cindy Nelson - Realty One Group
Agency Phone: 480-535-0060

Estimate Your Payment
Estimated Payment
$ 2,424.26 per month $2,215.71 Principal & Interest $100.92 Property Tax $107.63 Homeowner's Insurance
3874 E Palmer Street | MLS# 7047449
This single family home located at 3874 E Palmer Street, Gilbert, AZ 85298 is currently listed for sale with an asking price of $369,000. This property was built in 2004 and has 3 bedrooms with 1215 sq. ft. E Palmer Street is located in the SEVILLE PARCELS 5 6 subdivision within the Chandler Unified District #80 school district. Search SEVILLE PARCELS 5 6 real estate on www.cindynelsonazrealtor.com today.