
BEDS4
BATHS
SQUARE FEET2,472
MLS#7033108
STATUSActive
PROPERTY TYPEResidential - Single Family
SUBDIVISIONBRANDYWINE TERRACE
SCHOOLGlendale Union High School District
Property Description
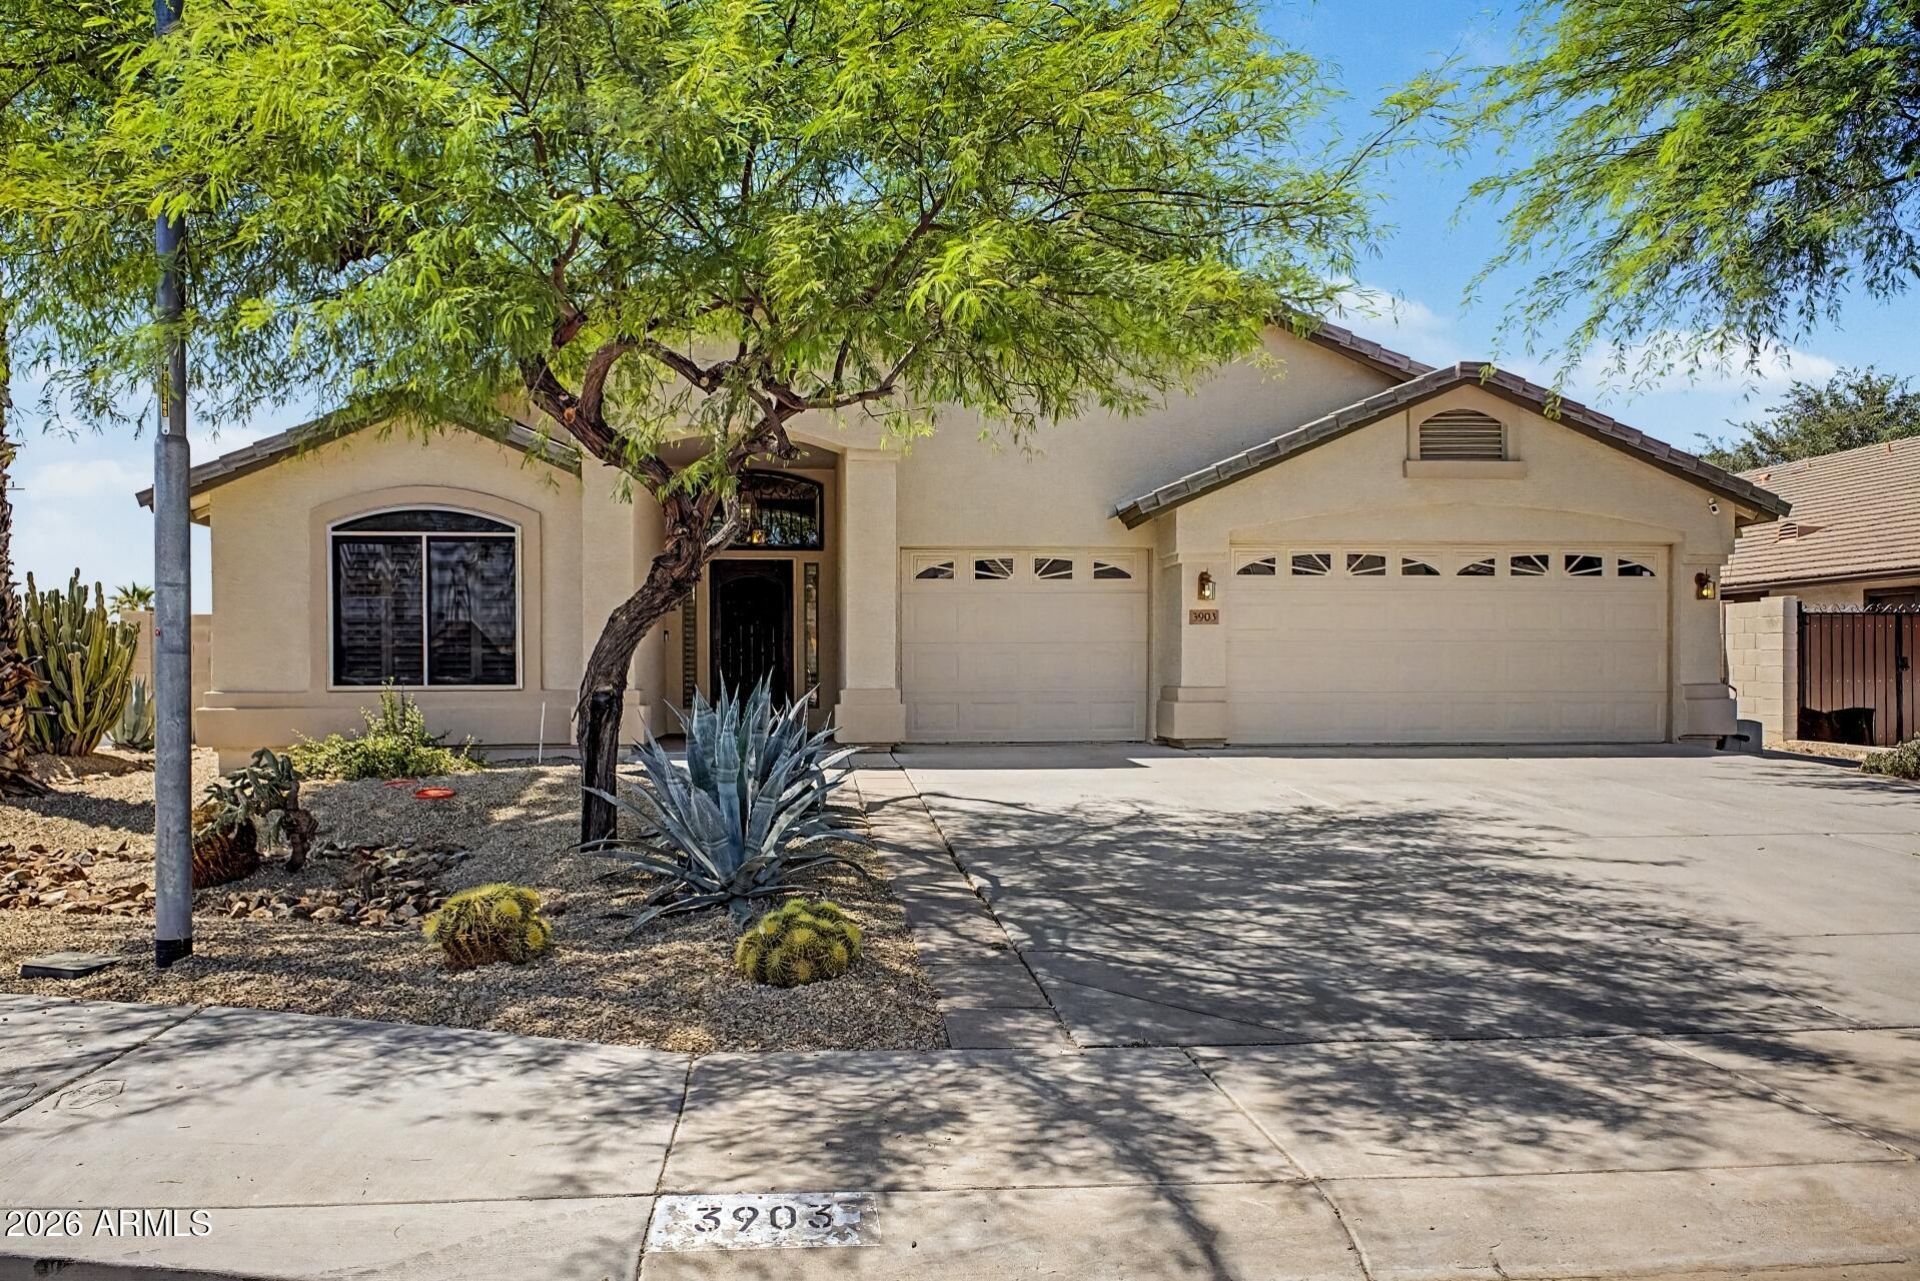
Need space? This home delivers! A beautifully maintained home offering a perfect combination of space, comfort & style. Step inside to soaring ceilings, upgraded flooring, fresh paint, shutters & an open floorplan designed for everyday living & entertaining. The spacious kitchen is the heart of the home featuring granite countertops, stainless appliances, built-in oven, island, walk-in pantry & endless cabinet space all opening to a massive great room. The oversized master suite feels like a private retreat with backyard access, dual sinks, separate tub/shower & large walk-in closet. Step outside to a peaceful outdoor living space that feels like your own private escape. Beautifully landscaped backyard with mature trees & room to relax or entertain. Homes like this rarely hit the market!
Property Features
Property Type: Residential - Single Family
Cooling: Ceiling Fan(s), Central Air
Fenced: Yes
Garage: 3
Heating: Natural Gas
Lot Size: 0.21 Acres
Roof Type: Tile
Stories: 1.0
Taxes: $3,194
Year Built: 2004
Feature Descriptions
Assoc. Fee Includes: Maintenance Grounds
Exterior: Wood Frame, Painted, Stucco
Fee HOA: 111.55/Quarterly
Flooring: Carpet, Vinyl
HOA Y/N: Yes
Interior: Full Bth Master Bdrm, Separate Shwr & Tub, Double Vanity, Eat-in Kitchen, Kitchen Island, Walk-in Pantry, Granite Counters, High Speed Internet, Vaulted Ceiling(s)
Laundry: Inside
Parking: Garage Door Opener, Direct Access, Attached Garage
Property Sub Type: Single Family Residence
Water: Public
Local Schools
High School: Greenway High School
Middle School: Desert Foothills Middle School
Elementary School: Abraham Lincoln Traditional School
School District: Glendale Union High School District
Listed By / Shown By
Listed By
Agency Name: HomeSmart
Agency Phone: 602-230-7600
Shown By
Agency Title: Cindy Nelson - Realty One Group
Agency Phone: 480-535-0060

Estimate Your Payment
Estimated Payment
$ 3,729.14 per month $3,302.56 Principal & Interest $266.17 Property Tax $160.42 Homeowner's Insurance
3903 W Grandview Road | MLS# 7033108
This single family home located at 3903 W Grandview Road, Phoenix, AZ 85053 is currently listed for sale with an asking price of $550,000. This property was built in 2004 and has 4 bedrooms with 2472 sq. ft. W Grandview Road is located in the BRANDYWINE TERRACE subdivision within the Glendale Union High School District school district. Search BRANDYWINE TERRACE real estate on www.cindynelsonazrealtor.com today.