
BEDS4
BATHS3
SQUARE FEET2,967
MLS#7051156
STATUSUnder Contract-Backups
PROPERTY TYPEResidential - Single Family
SUBDIVISIONAnthem Parkside
SCHOOLDeer Valley Unified District
Property Description
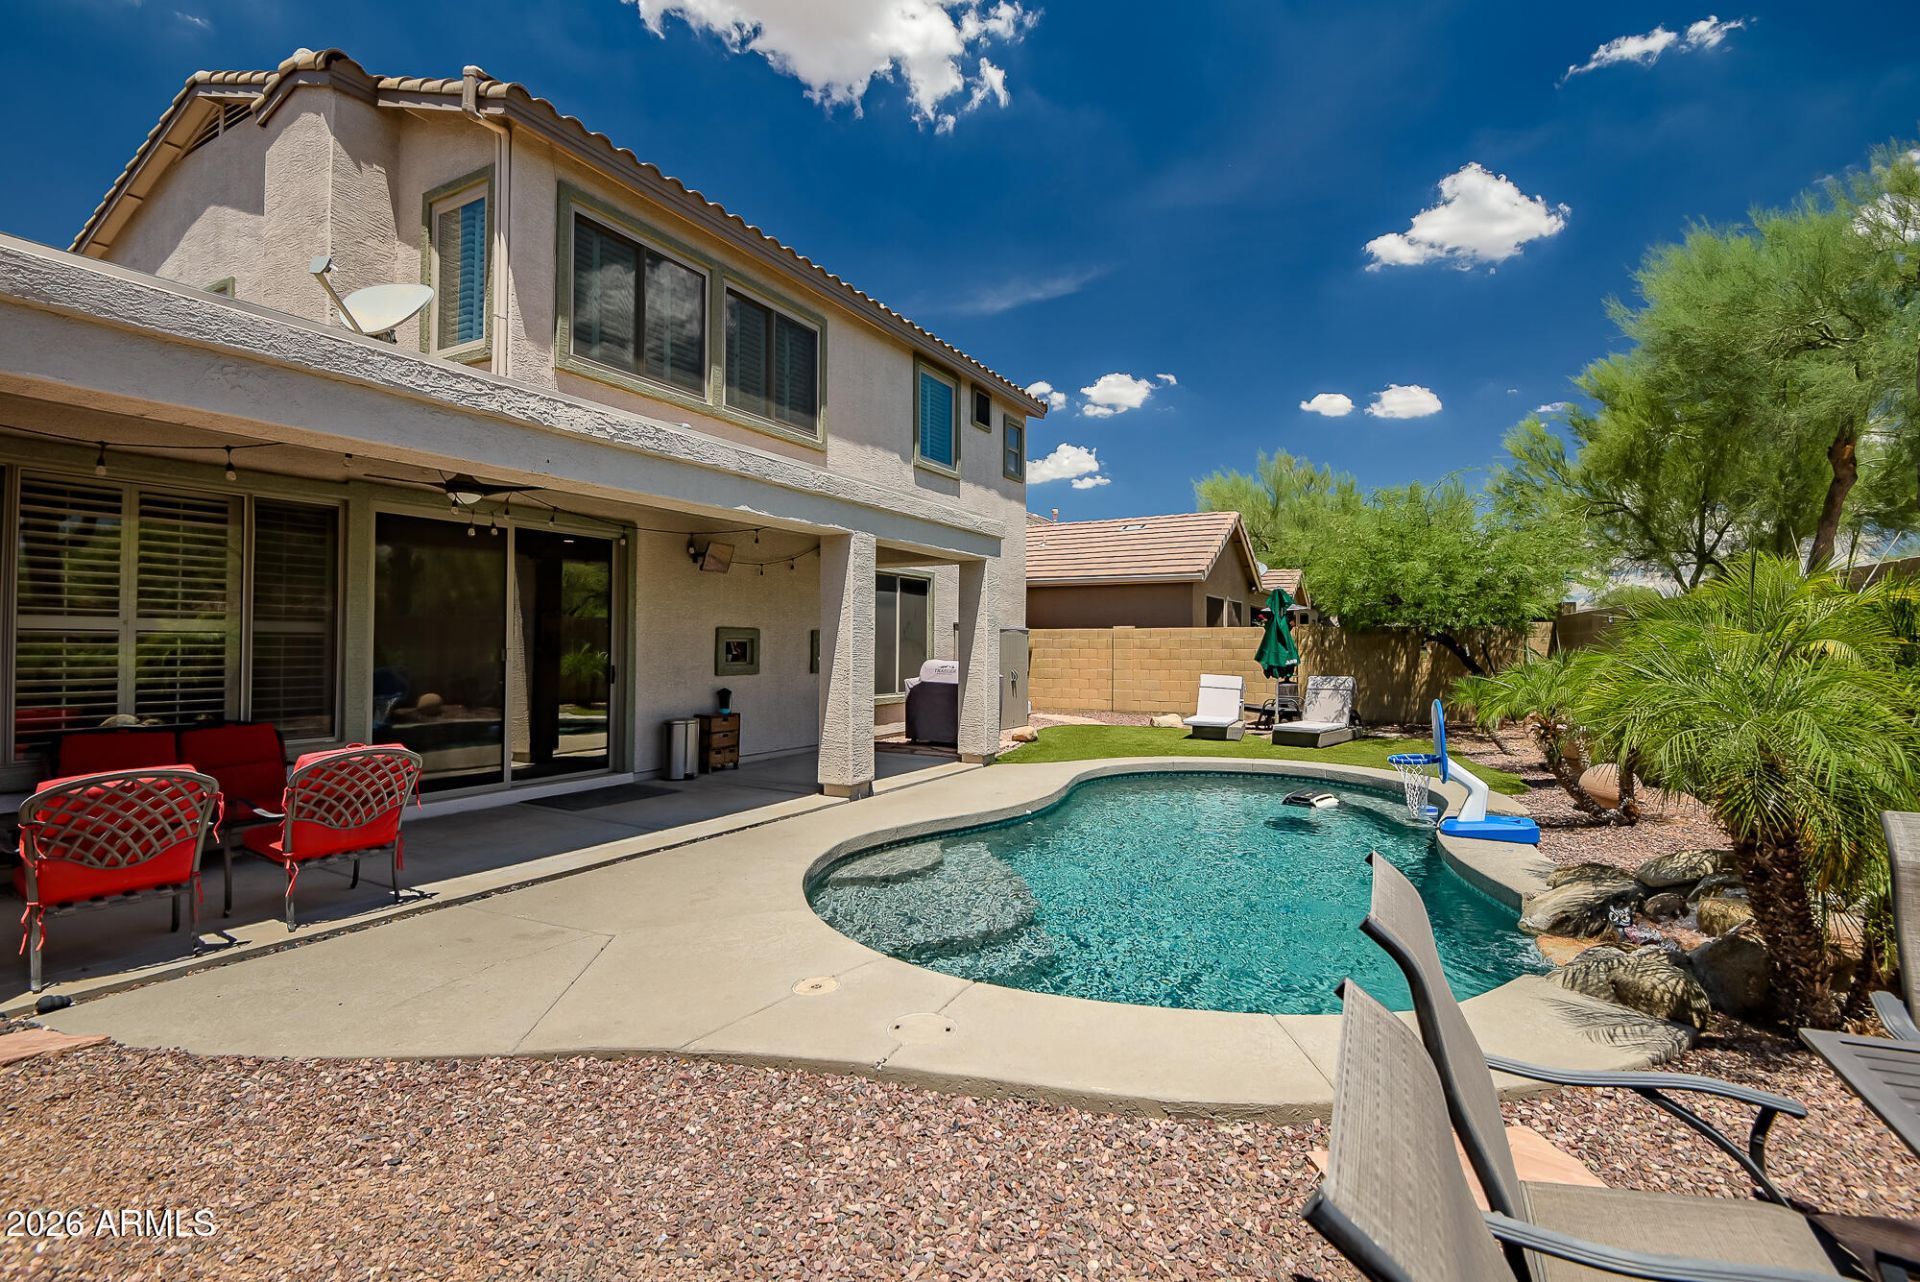
2.75% Assumable Loan for VA-eligible buyers. $0 balance for SOLAR SYSTEM. Plush carpet in the downstairs family room, living room, office/den, and stairs. The exterior was freshly painted in 2024, and the entire irrigation system was replaced in late 2025 with a Wi-Fi-enabled control panel. The home has a newer AC that was replaced in 2021 with a Trane HVAC variable system with a transferable warranty, paired with an IQAir hospital-grade air filtration system for exceptional indoor air quality. The garage features a high-efficiency Wi-Fi mini-split heat pump, a 100-amp subpanel with a single 30-amp 220-V outlet and 4 individual 20-Amp 110-V outlets, overhead storage, and a separate dedicated 50-Amp EV charging port. More...
Property Features
Property Type: Residential - Single Family
Cooling: Central Air, Ductless
Fenced: Yes
Garage: 3
Heating: Natural Gas
Home Style: Ranch
Lot Size: 0.14 Acres
Roof Type: Tile
Stories: 2.0
Taxes: $3,422
Year Built: 2000
Feature Descriptions
Assoc. Fee Includes: Maintenance Grounds
Community Features: Tennis Court(s), Playground, Biking/Walking Path, Clubhouse, Fitness Center, Pickleball
Days on Site: 3
Exterior: Wood Frame, Painted, Stucco, Stone
Exterior: Balcony, Private Yard
Fee HOA: 310.41/Quarterly
Flooring: Carpet, Tile
HOA Y/N: Yes
Interior: Full Bth Master Bdrm, Separate Shwr & Tub, Double Vanity, Eat-in Kitchen, Pantry, Kitchen Island, High Speed Internet, Upstairs, 9+ Flat Ceilings
Laundry: Washer Hookup, Gas Dryer Hookup
Parking: Tandem, Garage Door Opener, Electric Vehicle Charging Station(s)
Pool: Heated, Solar Thermal Sys, Outdoor
Property Sub Type: Single Family Residence
Swimming Pool: Yes
Water: Pvt Water Company
Local Schools
High School: Boulder Creek High School
Middle School: Gavilan Peak School
Elementary School: Gavilan Peak School
School District: Deer Valley Unified District
Listed By / Shown By
Listed By
Agency Name: REMAX SUMMIT PROPERTIES
Agency Phone: 623-850-4755
Shown By
Agency Title: Cindy Nelson - Realty One Group
Agency Phone: 480-535-0060

Estimate Your Payment
Estimated Payment
$ 4,182.58 per month $3,716.88 Principal & Interest $285.17 Property Tax $180.54 Homeowner's Insurance
40213 N Justice Way | MLS# 7051156
This single family home located at 40213 N Justice Way, Anthem, AZ 85086 is currently listed for sale with an asking price of $619,000. This property was built in 2000 and has 4 bedrooms with 2967 sq. ft. N Justice Way is located in the Anthem Parkside subdivision within the Deer Valley Unified District school district. Search Anthem Parkside real estate on www.cindynelsonazrealtor.com today.