
BEDS2
BATHS2
SQUARE FEET1,436
MLS#7056097
STATUSActive
PROPERTY TYPEResidential - Single Family
SUBDIVISIONTRILOGY UNIT 6
Property Description
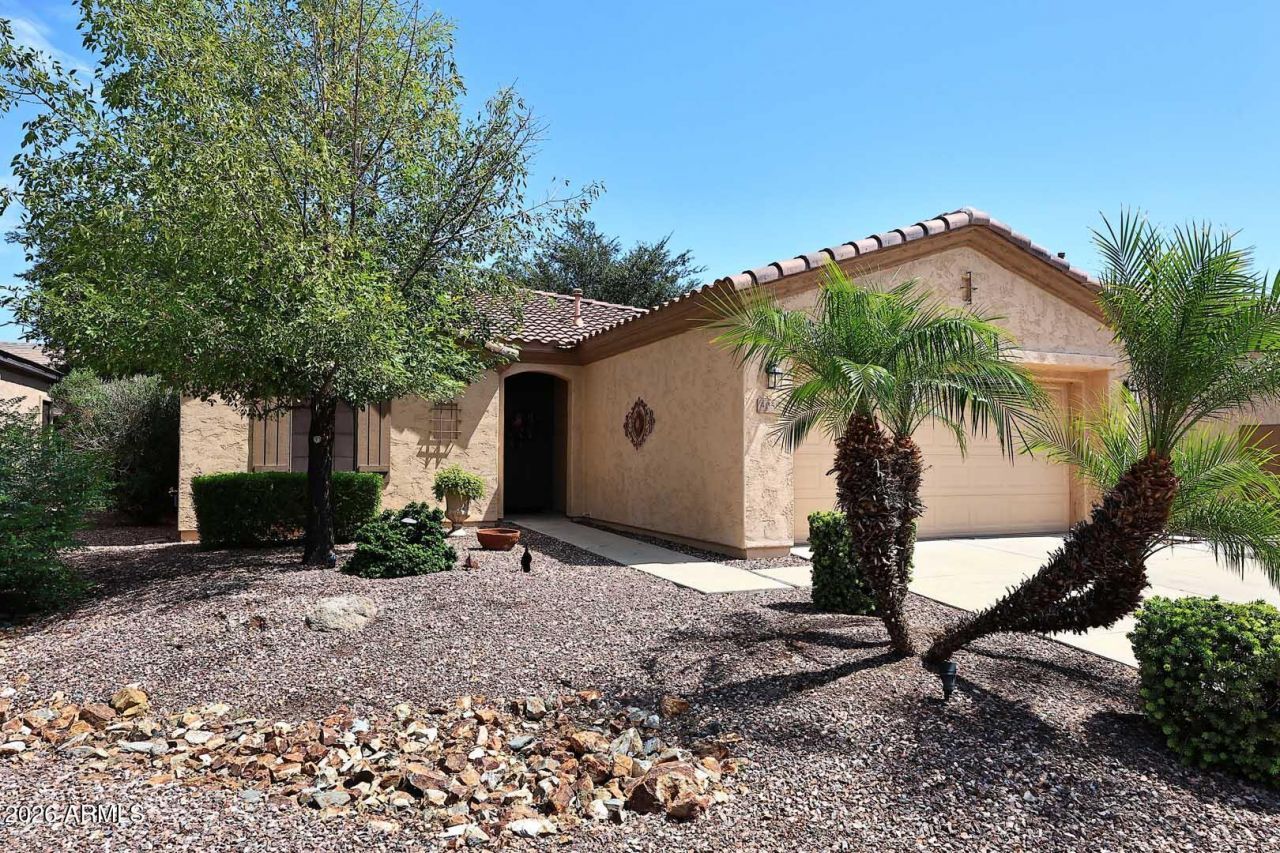
Welcome to easy, resort-style living in this beautifully maintained 2br/2bath single-family home located in the desirable 55+ community of Trilogy. This inviting home offers a comfortable and functional layout, perfect for relaxing or entertaining. Enjoy peace of mind with a 3year old A/C and appliances, Washer and Dryer making this home truly move-in ready. The community offers exceptional resort-style amenities, including a beautiful golf course, sparkling swimmming pool, and an active recreation center with activities and social events designed to help you enjoy every day. Whether youre looking for a full-time residence or a seasonal retreat, this home combines comfort, convenience, and an outstanding lifestyle. Dont miss your opportunity to own a piece of this vibrant 55+ community!
Property Features
Property Type: Residential - Single Family
Cooling: Ceiling Fan(s), Central Air, Programmable Thmstat
Fenced: Yes
Garage: 2 car attached
Heating: Natural Gas, Forced Air
Home Style: Ranch
Lot Size: 0.14 Acres
Roof Type: Tile
Stories: 1.0
Taxes: $1,465
Year Built: 2004
Feature Descriptions
Accessibility: Zero-Grade Entry, Accessible Door â?? 32in+ Wide, Hard/Low Nap Floors, Bath Grab Bars, Bath Lever Faucets, Lever Handles, Mltpl Entries/Exits
Assoc. Fee Includes: Maintenance Grounds, Street Maint
Community Features: Guarded Entry, Community Spa, Community Spa Htd, Concierge, Gated, Golf, Tennis Court(s), Biking/Walking Path, Clubhouse, Community Media Room, Fitness Center, Pickleball
Days on Site: 3
Exterior: Wood Frame, Stucco
Fee HOA: 675/Quarterly
Flooring: Carpet, Tile
HOA Y/N: Yes
Interior: 3/4 Bath Master Bdrm, Double Vanity, Breakfast Bar, Pantry, Granite Counters, No Interior Steps
Laundry: Inside
Parking: Garage Door Opener, Attchd Gar Cabinets, Direct Access, Attached Garage
Property Sub Type: Single Family Residence
Utilities: Natural Gas Connected, Phone Available
Water: Public
Local Schools
High School: Adult
Middle School: Adult
Elementary School: Adult
Listed By / Shown By
Listed By
Agency Name: Russ Lyon Sotheby's International Realty
Agency Phone: 480-750-7424
Shown By
Agency Title: Cindy Nelson - Realty One Group
Agency Phone: 480-535-0060

Estimate Your Payment
Estimated Payment
$ 3,112.83 per month $2,852.21 Principal & Interest $122.08 Property Tax $138.54 Homeowner's Insurance
4058 E Rakestraw Lane | MLS# 7056097
This single family home located at 4058 E Rakestraw Lane, Gilbert, AZ 85298 is currently listed for sale with an asking price of $475,000. This property was built in 2004 and has 2 bedrooms with 1436 sq. ft. E Rakestraw Lane is located in the TRILOGY UNIT 6 subdivision. Search TRILOGY UNIT 6 real estate on www.cindynelsonazrealtor.com today.