
BEDS4
BATHS
SQUARE FEET1,690
MLS#7032472
STATUSActive
PROPERTY TYPEResidential - Single Family
SUBDIVISIONPARCEL 11 AT HOMESTEAD NORTH
SCHOOLMaricopa Unified School District
Property Description
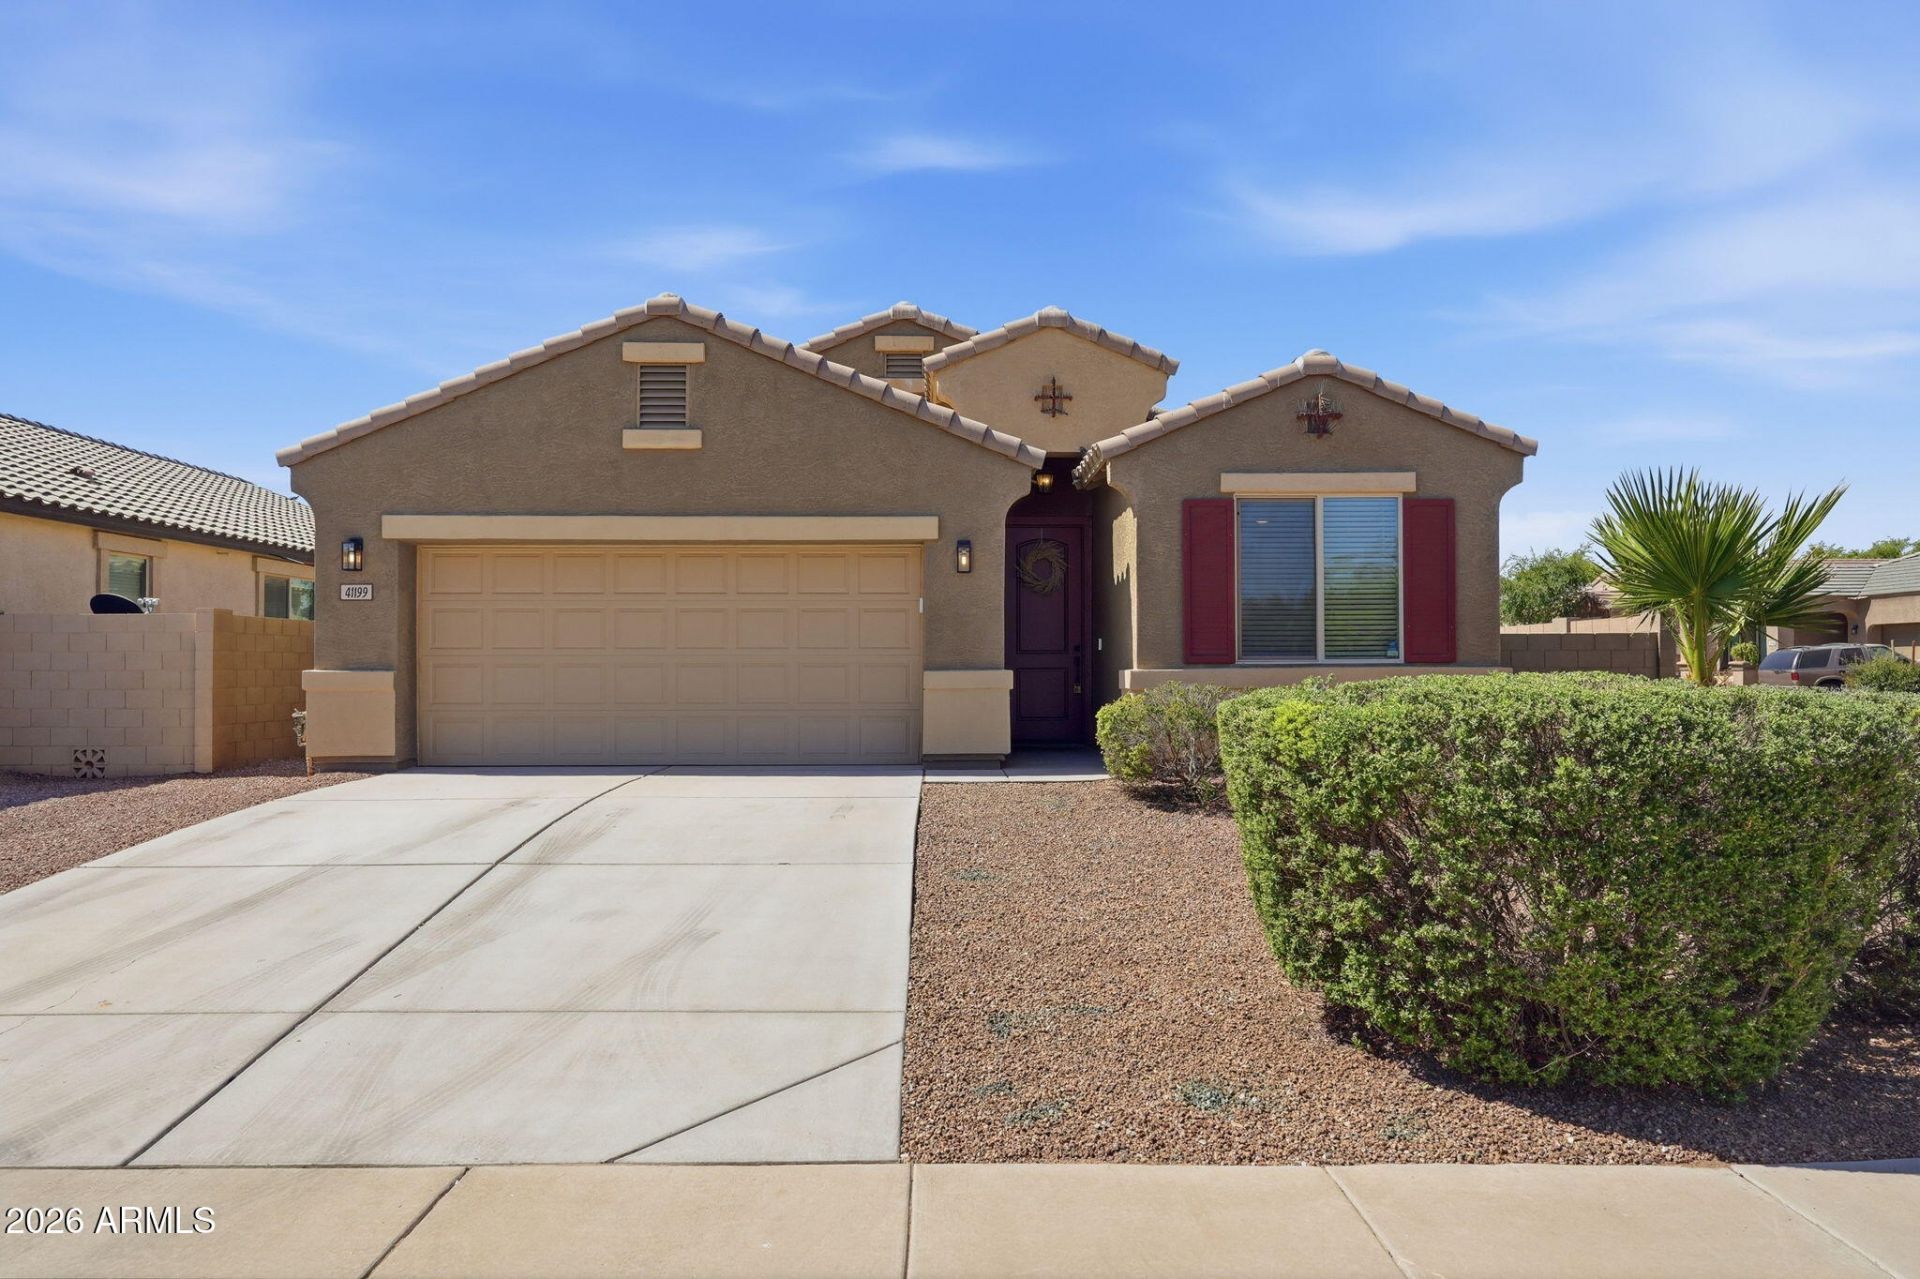
Located in the highly sought after gated community of Homestead North, this beautifully maintained corner-lot home offers 4 bedrooms, 2 bathrooms and a spacious split-bedroom floor plan designed for comfort and privacy. The wonderful layout features a huge kitchen with abundant cabinetry, granite countertops, and plenty of space for entertaining and everyday living.Enjoy upgraded tile flooring throughout the main living areas, brand new berber carpet in the bedrooms, and a beautifully designed primary bath with designer finishes. Step outside to a private backyard retreat complete with elegant pavers, a covered patio and low-maintenance new turf grass, perfect for relaxing or entertaining year round!Dont miss the opportunity to tour this exceptional property!
Property Features
Property Type: Residential - Single Family
Cooling: Ceiling Fan(s), Central Air
Fenced: Yes
Garage: 2
Heating: Natural Gas
Home Style: Other
Lot Size: 0.15 Acres
Roof Type: Tile
Stories: 1.0
Taxes: $2,134
Year Built: 2016
Feature Descriptions
Assoc. Fee Includes: Maintenance Grounds, Street Maint
Community Features: Gated, Playground, Biking/Walking Path
Days on Site: 3
Exterior: Wood Frame, Painted, Stucco
Fee HOA: 108/Monthly
Flooring: Carpet, Tile
HOA Y/N: Yes
Interior: Full Bth Master Bdrm, Separate Shwr & Tub, Double Vanity, Pantry, Kitchen Island, Granite Counters, 9+ Flat Ceilings
Laundry: Inside
Parking: Attached Garage
Property Sub Type: Single Family Residence
Water: Pvt Water Company
Local Schools
High School: Maricopa High School
Middle School: Desert Wind Middle School
Elementary School: Santa Cruz Elementary School
School District: Maricopa Unified School District
Listed By / Shown By
Listed By
Agency Name: My Home Group Real Estate
Agency Phone: 480-685-2760
Shown By
Agency Title: Cindy Nelson - Realty One Group
Agency Phone: 480-535-0060

Estimate Your Payment
Estimated Payment
$ 2,350.06 per month $2,071.60 Principal & Interest $177.83 Property Tax $100.63 Homeowner's Insurance
41199 W Ganley Way | MLS# 7032472
This single family home located at 41199 W Ganley Way, Maricopa, AZ 85138 is currently listed for sale with an asking price of $345,000. This property was built in 2016 and has 4 bedrooms with 1690 sq. ft. W Ganley Way is located in the PARCEL 11 AT HOMESTEAD NORTH subdivision within the Maricopa Unified School District school district. Search PARCEL 11 AT HOMESTEAD NORTH real estate on www.cindynelsonazrealtor.com today.