
BEDS4
BATHS
SQUARE FEET2,052
MLS#6986010
STATUSActive
PROPERTY TYPEResidential - Single Family
SUBDIVISIONPOWER RANCH NEIGHBORHOOD 4
SCHOOLHigley Unified School District
Property Description
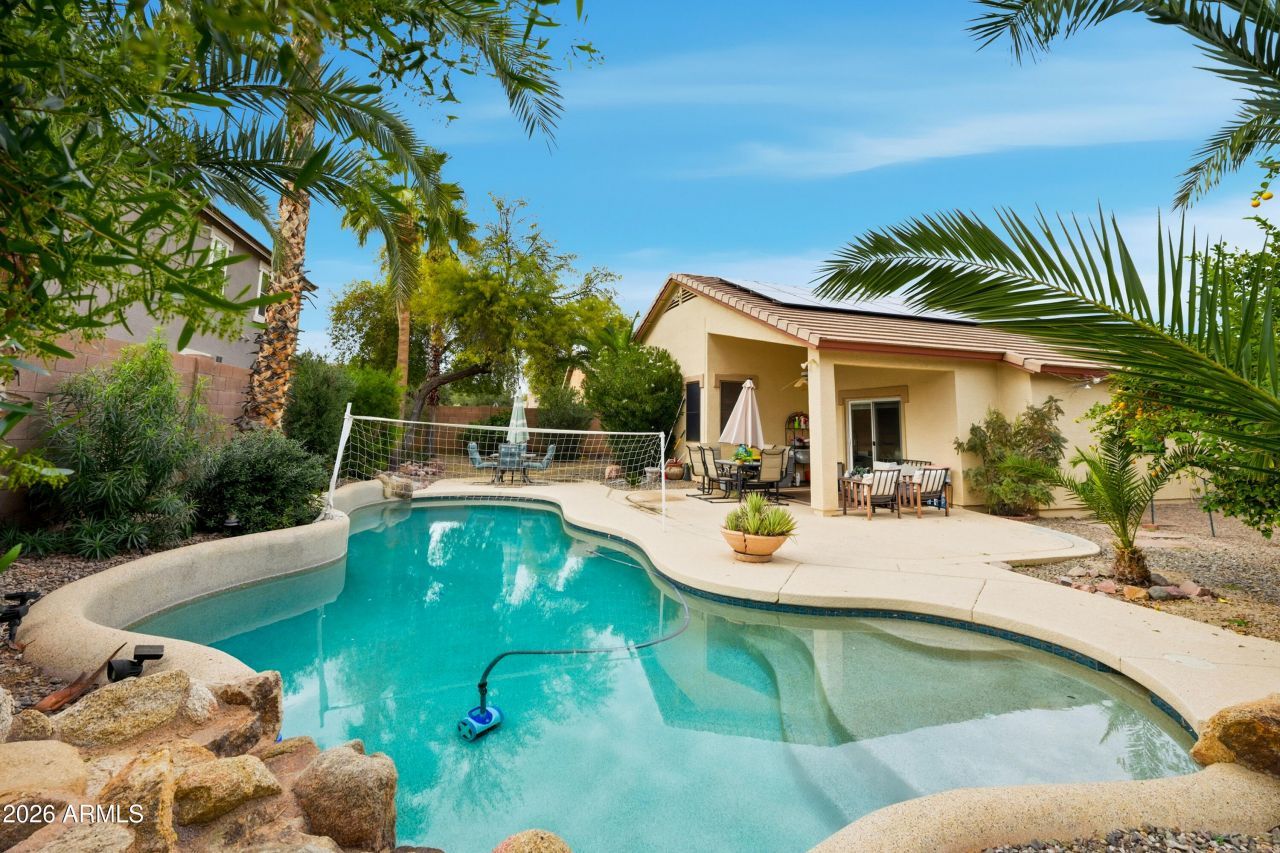
Located in the highly sought-after Power Ranch community, this well-maintained home sits on a premium corner lot and offers 2,052 sqft of thoughtfully designed living space. Featuring 4 bedrooms and 2 bathrooms, the open floorplan is highlighted by vaulted ceilings that create a bright, spacious feel throughout the main living areas.The kitchen opens to the family room, making it ideal for everyday living and entertaining. Step outside to your private backyard oasis complete with a Pebble Tec pool and generous patio space, all situated on an 8,099 sqft lot.Enjoy easy access to the 202, 60, and 24 freeways. Just minutes from SanTan Village shopping and dining, Agritopia, and Mesa Gateway Airport.
Property Features
Property Type: Residential - Single Family
Cooling: Ceiling Fan(s), Central Air
Fenced: Yes
Garage: 2
Heating: Electric
Lot Size: 0.19 Acres
Roof Type: Tile
Stories: 1.0
Taxes: $1,971
Year Built: 2001
Feature Descriptions
Assoc. Fee Includes: Maintenance Grounds, Other (See Remarks)
Community Features: Lake, Community Spa Htd, Tennis Court(s), Playground, Biking/Walking Path, Clubhouse, Pickleball
Days on Site: 100
Exterior: Storage
Exterior: Wood Frame, Painted, Stucco
Fee HOA: 349/Quarterly
Flooring: Tile
HOA Y/N: Yes
Interior: Full Bth Master Bdrm, Double Vanity, Tub with Jets, Eat-in Kitchen, Pantry, Vaulted Ceiling(s)
Parking: Garage Door Opener, Attached Garage
Pool: Play Pool
Property Sub Type: Single Family Residence
Swimming Pool: Yes
Water: Public
Local Schools
High School: Williams Field High School
Middle School: Power Ranch Elementary
Elementary School: Power Ranch Elementary
School District: Higley Unified School District
Listed By / Shown By
Listed By
Agency Name: West USA Realty
Agency Phone: 602-942-4200
Shown By
Agency Title: Cindy Nelson - Realty One Group
Agency Phone: 480-535-0060

Estimate Your Payment
Estimated Payment
$ 3,469.81 per month $3,152.44 Principal & Interest $164.25 Property Tax $153.13 Homeowner's Insurance
4210 S Splendor Place | MLS# 6986010
This single family home located at 4210 S Splendor Place, Gilbert, AZ 85297 is currently listed for sale with an asking price of $525,000. This property was built in 2001 and has 4 bedrooms with 2052 sq. ft. S Splendor Place is located in the POWER RANCH NEIGHBORHOOD 4 subdivision within the Higley Unified School District school district. Search POWER RANCH NEIGHBORHOOD 4 real estate on www.cindynelsonazrealtor.com today.