
BEDS3
BATHS3
SQUARE FEET1,613
MLS#6998746
STATUSActive
PROPERTY TYPEResidential - Single Family
SUBDIVISIONWILLOWS
SCHOOLHigley Unified School District
Property Description
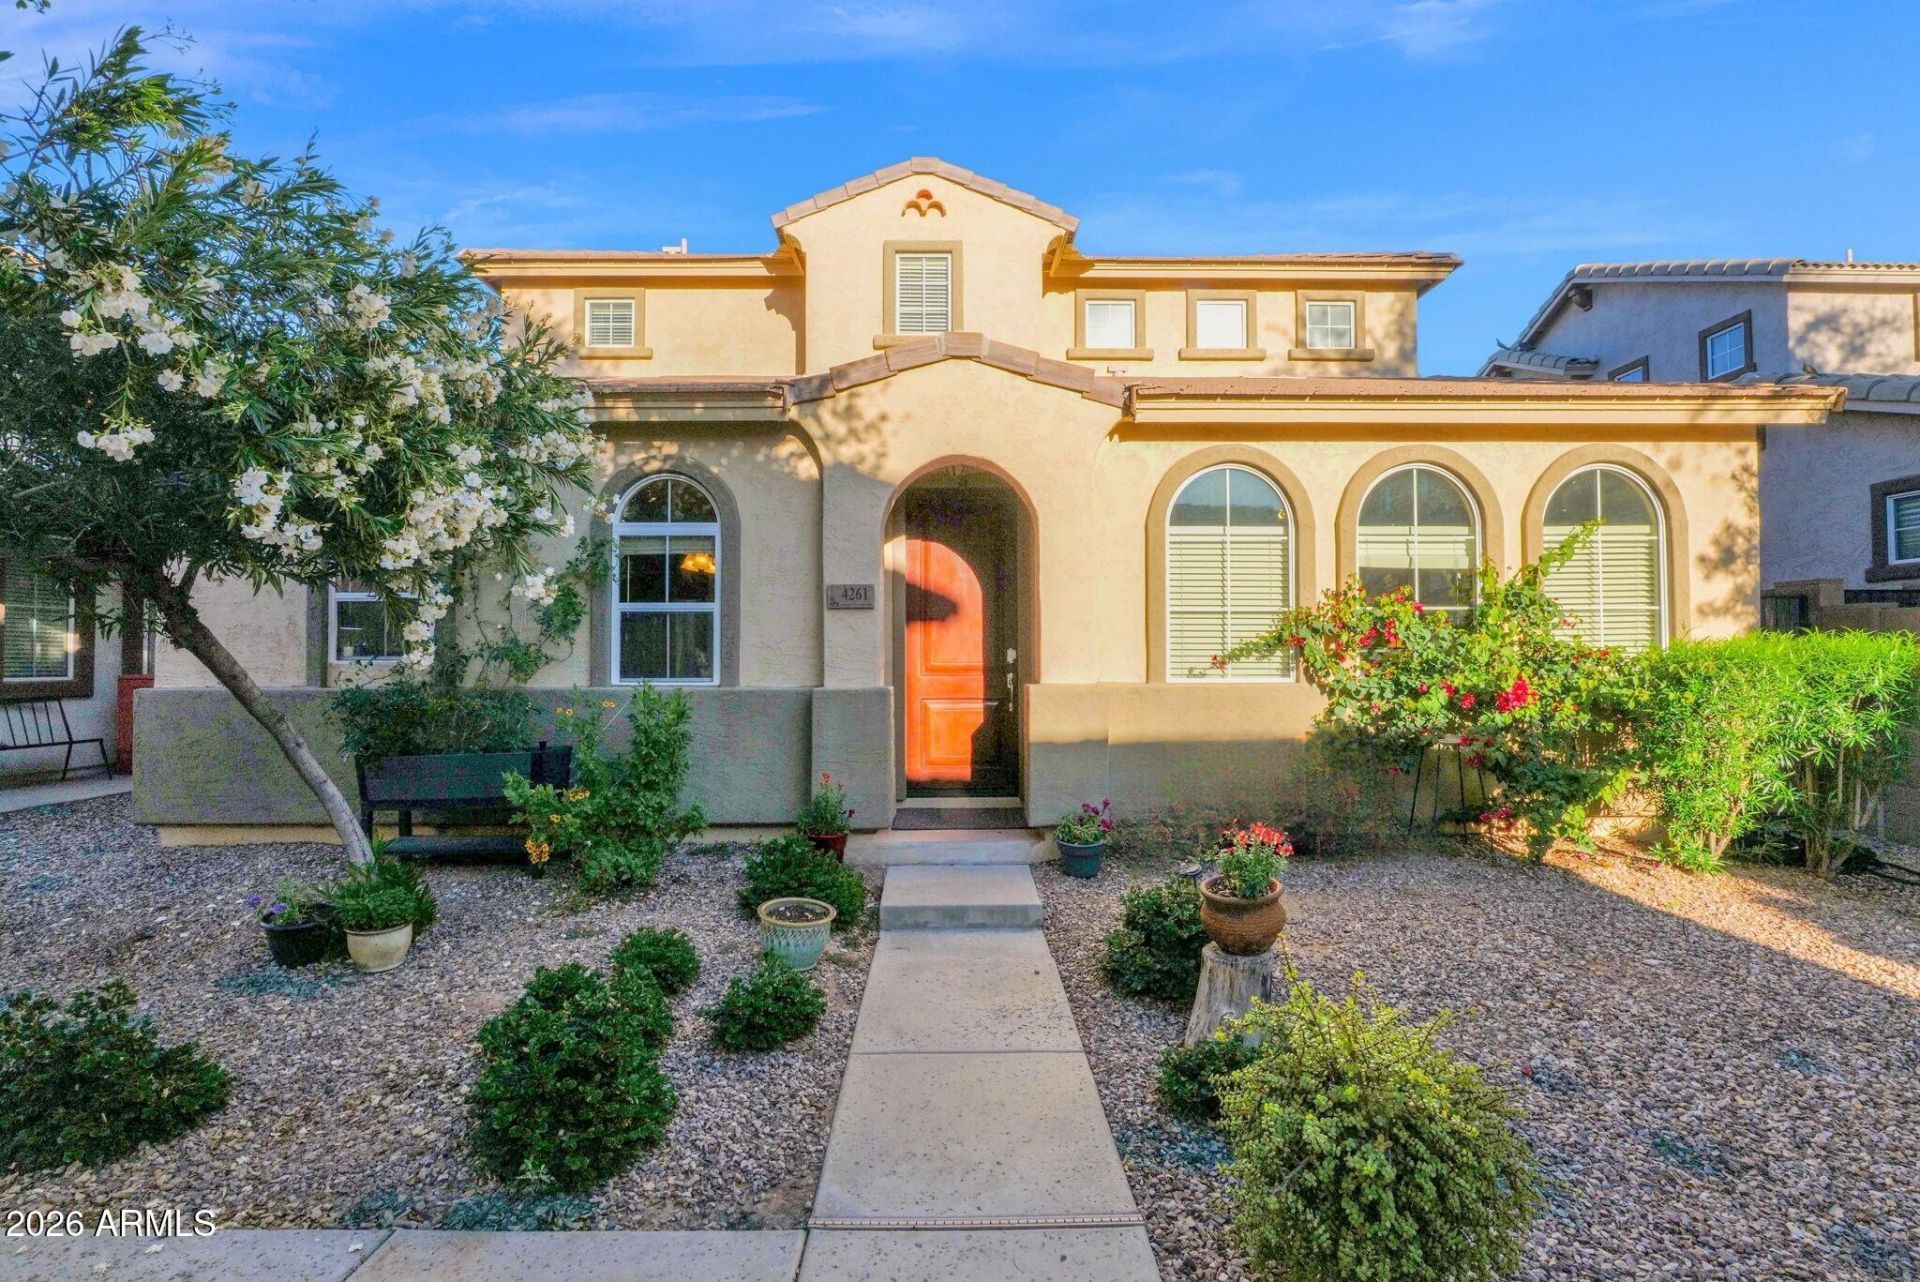
Welcome to easy living in the heart of Gilbert! Located in the sought-after Willows community, this beautifully maintained home offers the perfect blend of comfort with a low-maintenance lifestyle. Instead of spending weekends mowing grass and maintaining a large backyard, youll enjoy more free time while taking advantage of the communitys tree-lined streets, neighborhood parks, playgrounds, greenbelts, and walking paths just steps from your door.Inside, youll find a bright and inviting floor plan filled with natural light, neutral finishes, and thoughtful upgrades throughout. The desirable downstairs primary suite serves as a private retreat, featuring two walk-in closets, private patio access, double sinks, a garden tub/shower combo, and a separate toilet room. Upstairs offers two additional bedrooms, each with walk-in closets, a full bathroom, upstairs laundry room with built-in cabinetry, and a versatile loft ideal for a home office, playroom, fitness space, or second living area.The spacious eat-in kitchen is designed for everyday living, complete with maple cabinets, granite countertops, stainless appliances, a center island with breakfast bar seating, and ample storage. Additional features include wood-look flooring and tile on a diagonal, ceiling fans throughout, and 2-inch blinds. Recent updates include a newer HVAC system (2022) and water heater (2025) that provide peace of mind and help minimize future maintenance costs. Situated in one of Gilberts most popular communities and just minutes from top-rated schools, shopping, dining, and freeway access, this home offers the space you need without the burden of maintaining a large yard. The perfect lock-and-leave opportunity for todays busy lifestyle.
Property Features
Property Type: Residential - Single Family
Cooling: Ceiling Fan(s), Central Air
Fenced: Yes
Garage: 2
Heating: Electric, Ceiling, Forced Air
Lot Size: 0.07 Acres
Roof Type: Tile
Stories: 2.0
Taxes: $1,408
Year Built: 2007
Feature Descriptions
Assoc. Fee Includes: Front Yard Maint, Maintenance Grounds
Community Features: Playground, Biking/Walking Path
Days on Site: 134
Exterior: Wood Frame, Painted, Stucco
Fee HOA: 138/Monthly
Flooring: Carpet, Tile
HOA Y/N: Yes
Interior: Full Bth Master Bdrm, Double Vanity, Eat-in Kitchen, Kitchen Island, Granite Counters, High Speed Internet, Master Downstairs, 9+ Flat Ceilings
Laundry: Inside, Upstairs Laundry
Parking: Garage Door Opener
Property Sub Type: Single Family Residence
Water: Public
Local Schools
High School: Higley High School
Middle School: Gateway Pointe Elementary
Elementary School: Gateway Pointe Elementary
School District: Higley Unified School District
Listed By / Shown By
Listed By
Agency Name: Realty ONE Group
Agency Phone: 480-321-8100
Shown By
Agency Title: Cindy Nelson - Realty One Group
Agency Phone: 480-535-0060

Estimate Your Payment
Estimated Payment
$ 2,887.08 per month $2,641.44 Principal & Interest $117.33 Property Tax $128.30 Homeowner's Insurance
4261 E Milky Way | MLS# 6998746
This single family home located at 4261 E Milky Way, Gilbert, AZ 85295 is currently listed for sale with an asking price of $439,900. This property was built in 2007 and has 3 bedrooms with 1613 sq. ft. E Milky Way is located in the WILLOWS subdivision within the Higley Unified School District school district. Search WILLOWS real estate on www.cindynelsonazrealtor.com today.