
BEDS2
BATHS3
SQUARE FEET2,551
MLS#6952358
STATUSUnder Contract-Backups
PROPERTY TYPEResidential - Single Family
SUBDIVISIONTRILOGY UNIT 7 PHASE C
Property Description
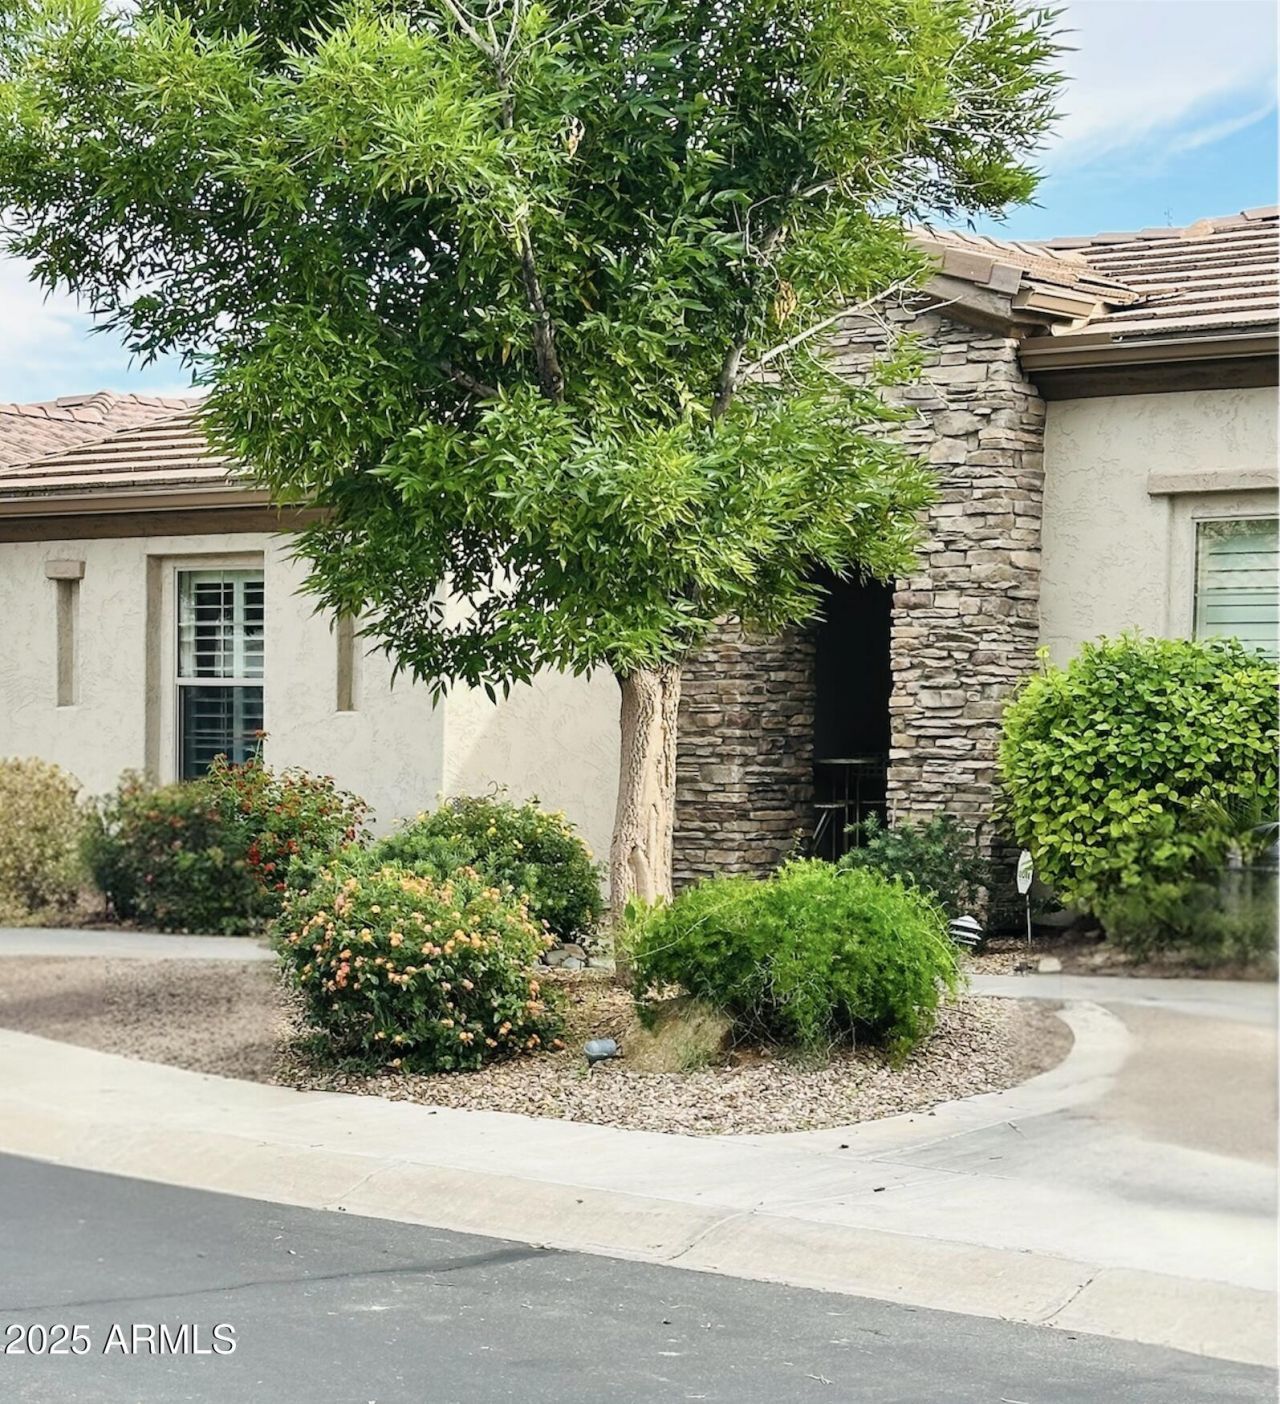
Trilogy at Power Ranch: Beautiful community known for its resort-style amenities and lifestyle atmosphere. This 2551 Sq. Ft Cimarron model offers a bright, open layout, tall ceilings, & split-bedroom design. Kitchens generous cabinetry, food-prep island with its own sink & extended breakfast bar. The primary suite includes TWO large walk-in closets, an en-suite bath, a stand-alone shower, jetted tub, & its own private office/flex space. Formal dining rm, second office/flex space with double doors, a peaceful courtyard, a low-maintenance fenced backyard with privacy trees, including an orange tree. Two community heated pools offering showers & dressing rooms, an expansive fitness center, golf, activities, & clubs to join.
Property Features
Property Type: Residential - Single Family
Cooling: Central Air, Programmable Thmstat
Fenced: Yes
Garage: 2
Heating: Natural Gas, Forced Air
Home Style: Santa Barbara/Tuscan
Lot Size: 0.17 Acres
Roof Type: Tile
Stories: 1.0
Taxes: $2,794
Year Built: 2005
Feature Descriptions
Accessibility: Zero-Grade Entry, Exterior Curb Cuts
Assoc. Fee Includes: Trash, Maintenance Grounds, Street Maint
Community Features: Guarded Entry, Community Spa Htd, Concierge, Gated, Golf, Tennis Court(s), Biking/Walking Path, Clubhouse, Community Media Room, Fitness Center, Pickleball
Days on Site: 219
Exterior: Rain Gutters
Exterior: Wood Frame, Stone, Synthetic Stucco
Fee HOA: 627/Quarterly
Flooring: Carpet, Tile
HOA Y/N: Yes
Interior: Full Bth Master Bdrm, Separate Shwr & Tub, Double Vanity, Tub with Jets, Eat-in Kitchen, Pantry, Kitchen Island, Granite Counters, High Speed Internet, 9+ Flat Ceilings
Laundry: Inside
Parking: Garage Door Opener, Attached Garage
Property Sub Type: Single Family Residence
Water: Public
Local Schools
High School: Adult
Middle School: Adult
Elementary School: Adult
Listed By / Shown By
Listed By
Agency Name: Keller Williams Integrity First Realty
Agency Phone: 480-854-2400
Shown By
Agency Title: Cindy Nelson - Realty One Group
Agency Phone: 480-535-0060

Estimate Your Payment
Estimated Payment
$ 4,419.88 per month $3,993.09 Principal & Interest $232.83 Property Tax $193.96 Homeowner's Insurance
4271 E Sourwood Drive | MLS# 6952358
This single family home located at 4271 E Sourwood Drive, Gilbert, AZ 85298 is currently listed for sale with an asking price of $665,000. This property was built in 2005 and has 2 bedrooms with 2551 sq. ft. E Sourwood Drive is located in the TRILOGY UNIT 7 PHASE C subdivision. Search TRILOGY UNIT 7 PHASE C real estate on www.cindynelsonazrealtor.com today.