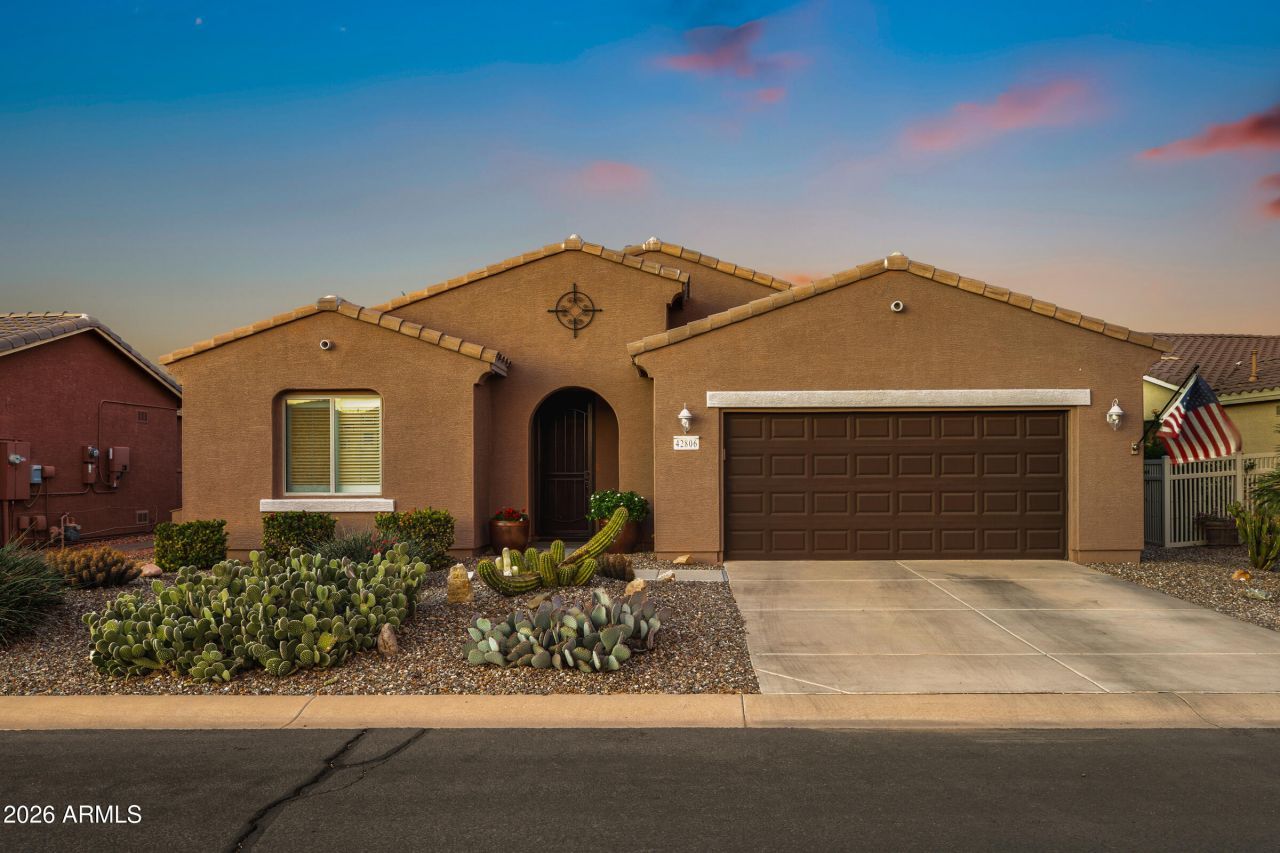

BEDS3
BATHS
SQUARE FEET1,583
MLS#6987306
STATUSPending
PROPERTY TYPEResidential - Single Family
SUBDIVISIONPROVINCE PARCEL 5B
Property Description
***Furniture is negotiable in this highly sought-after Savoy floor plan with a gorgeous greenbelt view and walking distance to the impressive 32,000 sf clubhouse. The inviting kitchen is the heart of the home, featuring rich maple cabinetry, granite countertops, tile backsplash, convenient pull-outs, and a spacious corner walk-in pantry--ideal for everyday living or entertaining friends. Retreat to the serene primary suite with a charming bay window, dual sinks, a spacious walk-in shower, and a generous closet. Step outside to your extended patio and soak in peaceful greenbelt views surrounded by mature landscaping--an ideal setting for morning coffee or relaxing Arizona evenings. Tile flooring flows throughout the home with vinyl in the bedrooms and office--no carpet. Additional features include: plantation shutters, faux wood blinds, all appliances, soft water and RO systems, spray foam insulation, dual pane Low-E windows, and a newer HVAC for year-round comfort.
Property Features
Property Type: Residential - Single Family
Cooling: Ceiling Fan(s), Central Air, Programmable Thmstat
Garage: 2
Heating: Natural Gas
Lot Size: 0.15 Acres
Roof Type: Tile
Stories: 1.0
Taxes: $2,097
Year Built: 2009
Feature Descriptions
Assoc. Fee Includes: Maintenance Grounds, Street Maint
Community Features: Lake, Guarded Entry, Community Spa Htd, Gated, Tennis Court(s), Biking/Walking Path, Clubhouse, Community Media Room, Fitness Center, Pickleball
Days on Site: 95
Exterior: Private Street(s)
Exterior: Wood Frame, Painted, Stucco
Fee HOA: 874.68/Quarterly
Flooring: Vinyl, Tile
HOA Y/N: Yes
Interior: 3/4 Bath Master Bdrm, Eat-in Kitchen, Breakfast Bar, Pantry, Kitchen Island, Walk-in Pantry, Granite Counters, High Speed Internet, 9+ Flat Ceilings, No Interior Steps
Laundry: Inside
Parking: Garage Door Opener, Direct Access
Property Sub Type: Single Family Residence
Water: Pvt Water Company
Local Schools
High School: Adult
Middle School: Adult
Elementary School: Adult
Listed By / Shown By
Listed By
Agency Name: Realty ONE Group
Agency Phone: 480-777-4500
Shown By
Agency Title: Cindy Nelson - Realty One Group
Agency Phone: 480-535-0060

Estimate Your Payment
Estimated Payment
$ 2,236.79 per month $1,966.52 Principal & Interest $174.75 Property Tax $95.52 Homeowner's Insurance
42806 W Whispering Wind Lane | MLS# 6987306
This single family home located at 42806 W Whispering Wind Lane, Maricopa, AZ 85138 is currently listed for sale with an asking price of $327,500. This property was built in 2009 and has 3 bedrooms with 1583 sq. ft. W Whispering Wind Lane is located in the PROVINCE PARCEL 5B subdivision. Search PROVINCE PARCEL 5B real estate on www.cindynelsonazrealtor.com today.